Welcome to Unit 80 at 42 Lowes Road West in Argyle Village, a beautifully finished brand-new 2-bedroom, 2-bathroom rental in one of Guelph's most desirable south-end communities. Thoughtfully designed with modern living in mind, this bright and stylish home features an open-concept layout, contemporary finishes, spacious bedrooms, and the convenience of two full bathrooms-perfect for professionals, couples, small families, or roommates. Enjoy a sleek kitchen with quality appliances, ample cabinetry, and plenty of prep space, flowing seamlessly into the living and dining area for easy everyday living and entertaining. Large windows bring in natural light, while the new-build feel offers a fresh, clean space to call home. Located in the sought-after Argyle community, you'll love being close to shopping, restaurants, parks, transit, the University of Guelph, and easy access to Highway 401 for commuters. Features include: Brand new construction 2 bedrooms | 2 bathrooms Modern open-concept layout Stylish finishes throughout Bright living space Prime south Guelph location Close to everyday amenities, transit, and commuter routes A fantastic opportunity to lease a never-lived-in home in a growing, convenient neighborhood.
For sale
C$2,700
42 Lowes Rd W #80, Guelph, ON N1G 4X2
2beds
2baths
Apartment
Built in ----
-- sqft lot
$-- Zestimate®
C$--/sqft
Has HOA fee
What's special
Bright and stylish homeOpen-concept layoutContemporary finishesSpacious bedroomsAmple cabinetryPlenty of prep space
- 2 days
- 2
- 0
Zillow last checked:
Listing updated:
Listed by:
RE/MAX TWIN CITY REALTY INC.
Source: TRREB,MLS®#: X13869052 Originating MLS®#: Toronto Regional Real Estate Board
Originating MLS®#: Toronto Regional Real Estate BoardFacts & features
Interior
Bedrooms & bathrooms
- Bedrooms: 2
- Bathrooms: 2
Primary bedroom
- Level: Main
- Dimensions: 3.17 x 2.74
Bedroom
- Level: Main
- Dimensions: 3.05 x 2.8
Bathroom
- Level: Main
- Dimensions: 0.03 x 0.1
Bathroom
- Level: Main
- Dimensions: 0.1 x 0.1
Family room
- Level: Main
- Dimensions: 3.48 x 2.96
Kitchen
- Level: Main
- Dimensions: 3.48 x 2.96
Laundry
- Level: Main
- Dimensions: 0.1 x 0.1
Utility room
- Level: Main
- Dimensions: 0.1 x 0.1
Heating
- Other, Other Source
Cooling
- Central Air
Appliances
- Included: Water Softener
- Laundry: Ensuite
Features
- Basement: None
- Has fireplace: No
Interior area
- Living area range: 700-799 null
Property
Parking
- Total spaces: 2
- Parking features: Garage
- Has garage: Yes
Features
- Exterior features: Terrace Balcony
Construction
Type & style
- Home type: Apartment
- Property subtype: Apartment
Materials
- Brick
Community & HOA
HOA
- Services included: Common Elements Included, Building Insurance Included
- HOA fee: Has HOA fee
- HOA name: WELLINGT
Location
- Region: Guelph
Financial & listing details
- Annual tax amount: C$1
- Date on market: 10/6/2026
Price history
Price history is unavailable.
Public tax history
Tax history is unavailable.
Climate risks
Neighborhood: Clairfields
Nearby schools
GreatSchools rating
No schools nearby
We couldn't find any schools near this home.

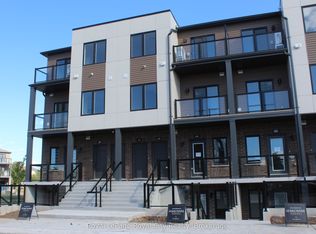


Similar homes
- C$1,9501 bd1 ba-- sqft17 Jean Anderson Cres, Guelph, ON N1G 5A6For Sale
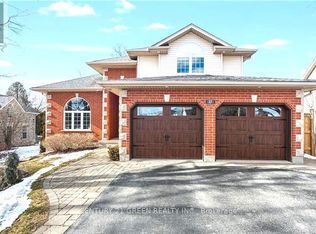 Century 21 Canada
 - C$2,7005 bd4 ba-- sqft463 Westheights Dr, Kitchener, ON N2N 1M3For Sale
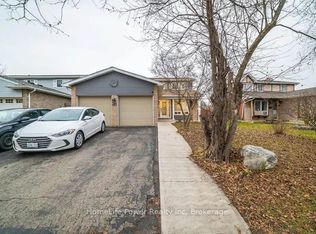 MLS ID #X13871410, HomeLife Power Realty Inc. TRREB
 - C$2,4002 bd2 ba-- sqft30 Francis St S #2712, Kitchener, ON N2G 2A2For Sale
 Century 21 Canada
 - C$1,7502 bd1 ba2.4k sqft264 Holbeach Ct, Waterloo, ON N2J 4Y7For Sale
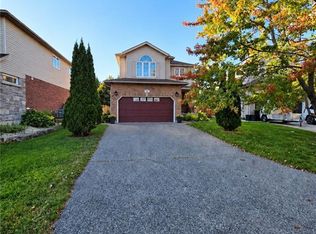 Century 21 Canada
