Welcome to Unit 214 at the Elora Mill Residences, one of Centre Wellington's premier luxury condo communities. This spacious 2-bedroom + den, 2-bathroom suite offers a thoughtfully designed layout with plenty of room for comfortable everyday living and entertaining. The versatile den is ideal for a home office, reading room or additional sitting area, while both bedrooms are generously sized and complemented by two full 4-piece bathrooms. Residents of Elora Mill enjoy an impressive selection of amenities including concierge service, a beautifully appointed residents' lounge, fitness centre, outdoor pool, landscaped courtyard and inviting common areas designed for relaxing and entertaining. The location is equally impressive, just a short walk from Downtown Elora where you can enjoy restaurants, cafés, boutique shops, trails, the Grand River and the Elora Mill Hotel & Spa. Offering the convenience of low-maintenance condo living in one of the area's most desirable and distinctive settings, this is an exceptional opportunity to enjoy everything Elora has to offer.
For sale
C$1,149,900
6523 Wellington Dr #7-214, Centre Wellington, ON N0B 1S0
2beds
2baths
Apartment
Built in ----
-- sqft lot
$-- Zestimate®
C$--/sqft
C$832/mo HOA
What's special
Thoughtfully designed layoutOutdoor poolLandscaped courtyard
- 24 days
- 10
- 0
Zillow last checked:
Listing updated:
Listed by:
M1 Real Estate Brokerage Ltd
Source: TRREB,MLS®#: X13655188 Originating MLS®#: One Point Association of REALTORS
Originating MLS®#: One Point Association of REALTORSFacts & features
Interior
Bedrooms & bathrooms
- Bedrooms: 2
- Bathrooms: 2
Primary bedroom
- Level: Main
- Dimensions: 5.98 x 3.85
Bedroom
- Level: Main
- Dimensions: 3.78 x 3.65
Bathroom
- Level: Main
- Dimensions: 1.58 x 2.87
Bathroom
- Level: Main
- Dimensions: 1.75 x 3.68
Den
- Level: Main
- Dimensions: 2.84 x 2.83
Dining room
- Level: Main
- Dimensions: 4.79 x 2.68
Kitchen
- Level: Main
- Dimensions: 4.78 x 3.22
Living room
- Level: Main
- Dimensions: 3.25 x 5.3
Heating
- Heat Pump, Other Source
Cooling
- Central Air
Appliances
- Laundry: In-Suite Laundry
Features
- Flooring: Carpet Free
- Basement: None
- Has fireplace: No
Interior area
- Living area range: 1400-1599 null
Video & virtual tour
Property
Parking
- Total spaces: 1
- Parking features: Garage
- Has garage: Yes
Features
- Stories: 1
- Exterior features: Open Balcony
- Water view: Direct
- On waterfront: Yes
- Waterfront features: River Front, WaterfrontCommunity, River
- Body of water: Grand River
Details
- Parcel number: 715510044
Construction
Type & style
- Home type: Apartment
- Property subtype: Apartment
Materials
- Stone, Metal/Steel Siding
Community & HOA
HOA
- Services included: Common Elements Included, Cable TV Included, Building Insurance Included, Parking Included
- HOA fee: C$832 monthly
- HOA name: WSPC
Location
- Region: Centre Wellington
Financial & listing details
- Annual tax amount: C$7,763
- Date on market: 8/9/2026
Price history
Price history is unavailable.
Public tax history
Tax history is unavailable.
Climate risks
Neighborhood: N0B
Nearby schools
GreatSchools rating
No schools nearby
We couldn't find any schools near this home.
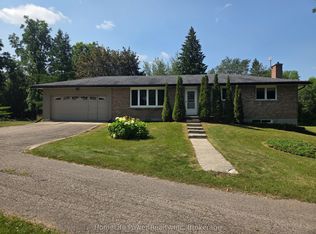
- C$997,5003 bd2 ba-- sqft6716 Wellington Dr #16, Centre Wellington, ON N0B1S0For Sale
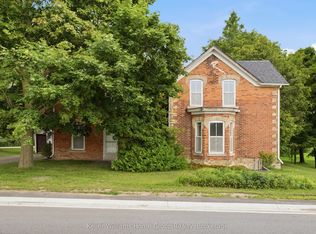
- C$1,649,9994 bd4 ba-- sqft6886 Wellington Dr #16, Centre Wellington, ON N0B1S0For Sale

- C$599,9004 bd2 ba-- sqft8703 Wellington Dr #18, Centre Wellington, ON N0B1S0For Sale
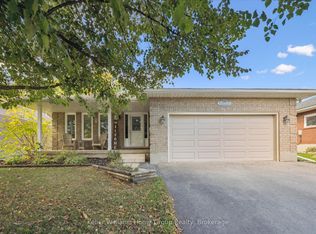
- C$929,9004 bd3 ba-- sqft284 Colborne St, Centre Wellington, ON N0B1S0For Sale
Similar homes
- C$669,9002 bd2 ba-- sqft19 Stumpf St #201, Centre Wellington, ON N0B 1S0For Sale
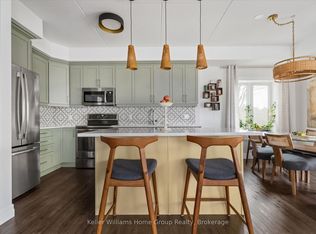 MLS ID #X13733074, Keller Williams Home Group Realty. TRREB
 - C$664,9002 bd2 ba1.2k sqft23 Stumpf St #206, Centre Wellington, ON N0B 1S0For Sale
 MLS ID #40857626, Tammy Nolan, Broker, RE/MAX TWIN CITY REALTY INC.. ITSO
 - C$849,9004 bd3 ba-- sqft294 Colborne St, Centre Wellington, ON N0B 1S0For Sale
 MLS ID #X13652930, M1 Real Estate Brokerage Ltd. TRREB
 - C$829,9004 bd2 ba-- sqft273 Colborne St, Centre Wellington, ON N0B 1S0For Sale
 MLS ID #X13647312, Keller Williams Home Group Realty. TRREB
