Welcome to this stunning, 2-year-old fully detached home in one of Barrie's most sought-after neighborhoods, Vicinity West! Built by Mattamy Homes, the popular Arlington Model offers 1,351 sq. ft. of thoughtfully designed living space, featuring 3 spacious bedrooms and 3 washrooms. This beautifully maintained, carpet-free home boasts a practical and functional layout with hardwood flooring throughout the main and second levels. The main floor features a bright and spacious open-concept great room, perfect for everyday living and entertaining. The beautifully upgraded kitchen offers a convenient breakfast area with a walkout to a generously sized backyard, ideal for summer BBQs, family gatherings, and outdoor enjoyment. Upstairs, you'll find 3 generously sized bedrooms, including a primary bedroom with its own private ensuite and walk-in closet. The additional bedrooms offer comfortable living space for family members or guests. Additional highlights include stylish zebra blinds throughout, a tankless water heater, HRV system, water softener, and central air conditioning. Conveniently located close to schools, parks, shopping, public transit, and other everyday amenities. An excellent opportunity for first-time buyers, growing families, or investors alike! This move-in-ready home offers the perfect combination of comfort, style, and convenience. A must-see property!
For sale
C$699,000
367 Reid Dr, Barrie, ON L4N 9L5
3beds
3baths
Single Family Residence
Built in ----
3,041 Square Feet Lot
$-- Zestimate®
C$--/sqft
C$-- HOA
What's special
Thoughtfully designed living spaceBeautifully maintained carpet-free homeBeautifully upgraded kitchenConvenient breakfast areaGenerously sized backyardStylish zebra blinds throughout
- 2 days
- 5
- 0
Zillow last checked:
Listing updated:
Listed by:
COLDWELL BANKER THE REALTY GROUP
Source: TRREB,MLS®#: S14195840 Originating MLS®#: Toronto Regional Real Estate Board
Facts & features
Interior
Bedrooms & bathrooms
- Bedrooms: 3
- Bathrooms: 3
Bedroom
- Level: Second
- Dimensions: 0.1 x 0.1
Bedroom 2
- Level: Second
- Dimensions: 0.1 x 0.1
Bedroom 3
- Level: Second
- Dimensions: 0.1 x 0.1
Dining room
- Level: Main
- Dimensions: 0.1 x 0.1
Great room
- Level: Main
- Dimensions: 0.1 x 0.1
Kitchen
- Level: Main
- Dimensions: 0.1 x 0.1
Heating
- Forced Air, Gas
Cooling
- Central Air
Features
- Flooring: Carpet Free
- Basement: Unfinished,Full
- Has fireplace: No
Interior area
- Living area range: 1100-1500 null
Video & virtual tour
Property
Parking
- Total spaces: 3
- Parking features: Garage
- Has garage: Yes
Features
- Stories: 2
- Pool features: None
Lot
- Size: 3,041 Square Feet
Details
- Parcel number: 581000110
Construction
Type & style
- Home type: SingleFamily
- Property subtype: Single Family Residence
Materials
- Brick
- Foundation: Concrete
- Roof: Asphalt Shingle
Utilities & green energy
- Sewer: Sewer
Community & HOA
Location
- Region: Barrie
Financial & listing details
- Annual tax amount: C$2,650
- Date on market: 11/19/2026
Price history
Price history is unavailable.
Public tax history
Tax history is unavailable.
Climate risks
Neighborhood: L4N
Nearby schools
GreatSchools rating
No schools nearby
We couldn't find any schools near this home.
Similar homes
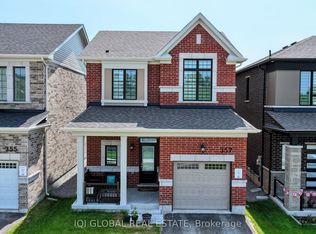
- C$674,0006 bd3 ba-- sqft10 Redwood Ct, Barrie, ON L4M 5G7For Sale
 MLS ID #S14194658, RE/MAX CROSSTOWN REALTY INC.. TRREB
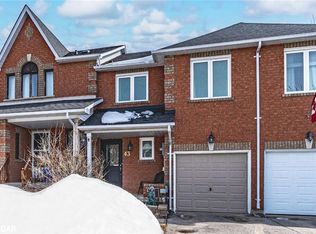
- C$729,9904 bd3 ba-- sqft99 Ruffet Dr, Barrie, ON L4N 0N7For Sale
 MLS ID #S14108782, COLDWELL BANKER RONAN REALTY. TRREB
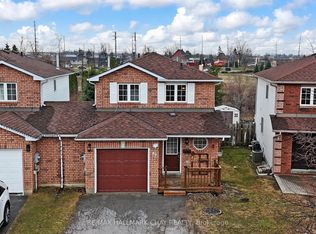
- C$714,9003 bd3 ba-- sqft142 Athabaska Rd, Barrie, ON L4N 8C9For Sale
 MLS ID #S14120564, ENGEL & VOLKERS BARRIE. TRREB
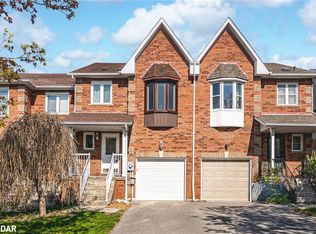
- C$599,9002 bd2 ba-- sqft21 Violet St, Barrie, ON L4N 9N2For Sale
 MLS ID #S14150462, CENTURY 21 B.J. ROTH REALTY LTD., BROKERAGE. TRREB
