Unique and Stylish, Dream Family Home: Luxury Meets Nature. Private estate on quiet cul-de-sac with no through traffic, backing onto forest. This 3500* sqft home sits on 2.5 secluded acres with open concept design, soaring cathedral ceilings, floor-to-ceiling windows with ample natural light, and premium hardwood. Chef's kitchen features black quartz island and double ovens. The open-concept family room is great for entertaining guests and features a new HearthStone wood-burning stove. Master suite includes skylight views to watch the stars, walk-in closet, and heated floor ensuite. *3500 sqft of total finished space includes fully finished basement with separate entrance and full bathroom. It offers an entertainment area with marble bar, pool table, a large media room with barn door (doubles as extra BR) and projector, and 4th bedroom with walk-in closet. 2-car garage comes lots of tool cabinets, shelves, and epoxy floor. Outdoor paradise includes 3 decks, tranquil pond with artificial waterfall and fountain, year-round swim spa, a large wood-burning sauna, and 3 storage sheds. Complete privacy with forest backing. Minutes to Wasaga Beach, Snow Valley skiing, and Barrie amenities. Perfect luxury retreat combining privacy, nature, and convenience. Carson Dunlop home inspection report available upon request. Click on "More Information" link below to see 360 view of the house!
For sale
C$1,433,900
7896 6th Line, Essa, ON L0M 1T0
5beds
3baths
Single Family Residence
Built in ----
2.58 Acres Lot
$-- Zestimate®
C$--/sqft
C$-- HOA
What's special
Backing onto forestOpen concept designSoaring cathedral ceilingsPremium hardwoodNew hearthstone wood-burning stoveWalk-in closetHeated floor ensuite
- 54 days |
- 28 |
- 4 |
Zillow last checked:
Listing updated:
Listed by:
HOMELIFE FRONTIER REALTY INC.
Source: TRREB,MLS®#: N13505938 Originating MLS®#: Toronto Regional Real Estate Board
Originating MLS®#: Toronto Regional Real Estate BoardFacts & features
Interior
Bedrooms & bathrooms
- Bedrooms: 5
- Bathrooms: 3
Primary bedroom
- Level: Second
- Dimensions: 6.01 x 6.03
Bedroom 2
- Level: Main
- Dimensions: 4.57 x 2.8
Bedroom 3
- Level: Main
- Dimensions: 4.05 x 3
Bedroom 4
- Level: Basement
- Dimensions: 4.57 x 3.05
Dining room
- Level: Main
- Dimensions: 3.41 x 2.1
Family room
- Level: Main
- Dimensions: 5.18 x 5.18
Kitchen
- Level: Main
- Dimensions: 6.4 x 5.18
Living room
- Level: Main
- Dimensions: 7.01 x 4
Recreation
- Level: Basement
- Dimensions: 7.92 x 6.71
Recreation
- Level: Basement
- Dimensions: 6.71 x 4.57
Heating
- Forced Air, Propane
Cooling
- Central Air
Appliances
- Included: Built-In Oven, Countertop Range, Water Softener, Water Purifier, Instant Hot Water, Water Heater Owned
Features
- Central Vacuum, In-Law Suite, Sauna, Storage
- Flooring: Carpet Free
- Basement: Finished,Separate Entrance
- Has fireplace: Yes
Interior area
- Living area range: 2000-2500 null
Video & virtual tour
Property
Parking
- Total spaces: 10
- Parking features: Private, Garage Door Opener
- Has garage: Yes
Features
- Stories: 2
- Pool features: None
- Waterfront features: Pond
Lot
- Size: 2.58 Acres
- Features: Lake/Pond, Wooded/Treed, Rectangular Lot
Details
- Additional structures: Garden Shed
- Parcel number: 581110013
- Other equipment: Propane Tank, Sump Pump
Construction
Type & style
- Home type: SingleFamily
- Property subtype: Single Family Residence
Materials
- Board & Batten
- Foundation: Poured Concrete
- Roof: Shingle
Utilities & green energy
- Sewer: Septic
- Water: Drilled Well
Community & HOA
Location
- Region: Essa
Financial & listing details
- Annual tax amount: C$5,295
- Date on market: 6/30/2026
Price history
Price history is unavailable.
Public tax history
Tax history is unavailable.
Climate risks
Neighborhood: L0M
Nearby schools
GreatSchools rating
No schools nearby
We couldn't find any schools near this home.
- C$2,900,0004 bd2 ba-- sqft8562/8587 6th Line, Essa, ON L0M1T0For Sale

- C$899,0005 bd2 ba-- sqft7912 County Road 56 Rd, Essa, ON L0M1T0For Sale
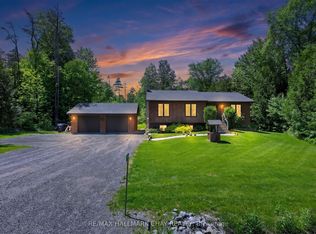
- C$1,050,0004 bd3 ba-- sqft7697 County Road 56, Essa, ON L0M1T0For Sale

- C$1,450,0004 bd3 ba-- sqft7831 5th Line, Essa, ON L3W0S7For Sale
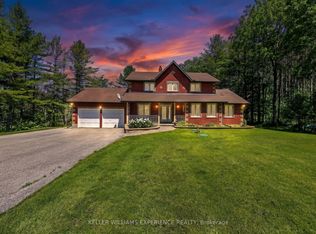
- C$1,299,9005 bd3 ba-- sqft7819 5th Line, Essa, ON L3W0S7For Sale
- C$1,495,0004 bd4 ba-- sqft250 Denney Dr, Essa, ON L3W0T8For Sale
- C$1,299,9004 bd4 ba-- sqft8231 County Road 56, Essa, ON L0M1T0For Sale
- C$1,450,0003 bd3 ba1.8k sqft7590 8th Line, Essa, ON L0M1T0Sold
Similar homes
- C$1,050,0004 bd3 ba-- sqft7697 County Road 56, Essa, ON L0M 1T0For SaleMLS ID #N13634028, FARIS TEAM REAL ESTATE. TRREB
- C$899,0005 bd2 ba-- sqft7912 County Road 56 Rd, Essa, ON L0M 1T0For SaleMLS ID #N13425432, RE/MAX HALLMARK CHAY REALTY. TRREB
- C$1,399,9904 bd2 ba-- sqft8071 4th Line, Essa, ON L0M 1B1For Sale
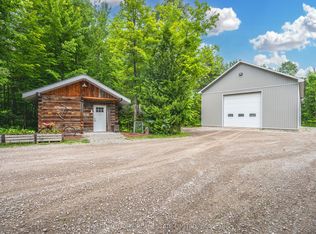 MLS ID #N13147052, WELCOME HOME REAL ESTATE LIMITED. TRREB
 - C$1,450,0006 bd5 ba-- sqft1277 Sunnidale Rd, Springwater, ON L9X 1W5For Sale
 MLS ID #S13636146, SUTTON GROUP INCENTIVE REALTY INC.. TRREB
 - C$2,049,0005 bd3 ba-- sqft7028 Pine Plains Rd, Adjala Tosorontio, ON L0M 1J0For SaleMLS ID #N13695702, HOMELIFE/MIRACLE REALTY LTD. TRREB
- C$1,199,0005 bd4 ba-- sqft7533 County Road 10, Essa, ON L3W 0T7For SaleMLS ID #N13594294, RE/MAX HALLMARK PEGGY HILL GROUP REALTY. TRREB
- C$1,450,0005 bd4 ba-- sqft11 Alpine Trl, Springwater, ON L9X 0H4For SaleMLS ID #S13682004, FOREST HILL REAL ESTATE INC.. TRREB
- C$1,450,0004 bd3 ba-- sqft2710 Portage Trl, Springwater, ON L9X 0J3For SaleMLS ID #S13609214, CENTURY 21 B.J. ROTH REALTY LTD., BROKERAGE. TRREB
- C$1,499,0004 bd4 ba-- sqft25 Laddie Ln, Springwater, ON L9X 0C3For SaleMLS ID #S13483350, RE/MAX HALLMARK CHAY REALTY. TRREB
- C$1,599,9995 bd4 ba-- sqft18 Lloyd Cook Dr W, Springwater, ON L9X 0H6For SaleMLS ID #S13672766, SUTTON GROUP INCENTIVE REALTY INC.. TRREB
- C$1,399,5003 bd4 ba-- sqft26 Paddy Dunns Cir, Springwater, ON L9X 0T1For SaleMLS ID #S13522490, ROYAL LEPAGE FIRST CONTACT REALTY. TRREB
- C$1,199,9994 bd3 ba-- sqft5065 10th Line, New Tecumseth, ON L0G 1A0For SaleMLS ID #N13438390, COLDWELL BANKER RONAN REALTY. TRREB
- C$1,389,0003 bd4 ba-- sqft187 Shanty Bay Rd, Barrie, ON L4M 1E1For SaleMLS ID #S13695902, EXP REALTY. TRREB
- C$1,525,0007 bd5 ba-- sqft1946 Wilkinson St, Innisfil, ON L9S 1X3For SaleMLS ID #N12985802, ENGEL & VOLKERS TORONTO CENTRAL. TRREB
- C$1,399,9003 bd3 ba-- sqft5827 7th Line, New Tecumseth, ON L0G 1A0For SaleMLS ID #N13066104, CENTURY 21 HERITAGE GROUP LTD.. TRREB
- C$1,299,0004 bd3 ba-- sqft67 Doran Rd, Springwater, ON L9X 0L5For SaleMLS ID #S13646228, FARIS TEAM REAL ESTATE. TRREB
- C$1,399,0004 bd4 ba-- sqft26 Edgecombe Ter, Springwater, ON L9X 0S2For SaleMLS ID #S13158020, ROYAL LEPAGE FIRST CONTACT REALTY. TRREB
- C$1,320,0004 bd4 ba-- sqft22 Lloyd Cook Dr E, Springwater, ON L9X 0H5For SaleMLS ID #S13239646, CENTURY 21 HERITAGE GROUP LTD.. TRREB
- C$726,5004 bd2 ba-- sqft22 Michael St, Angus - Borden Cfb-bfc, ON L3W 0M4For SaleMLS ID #N13650146, CENTURY 21 B.J. ROTH REALTY LTD., BROKERAGE. TRREB
- C$1,285,0006 bd4 ba-- sqft14 Rosewood Ave, Springwater, ON L9X 0P5For SaleMLS ID #S13519148, EXIT REALTY TRUE NORTH. TRREB
