ESCAPE TO THE COUNTRY - BACKYARD OASIS, OVERSIZED GARAGE AND MULTI FAMILY POTENTIAL ALL IN ONE RURAL RETREAT. Welcome to this inviting 3+1 bedroom home on 1.98 acres. Where comfort, space and lifestyle come together. Nestled on a private lot, this inviting home offers the tranquility of the country with easy access to nearby amenities. An exceptional opportunity for hobby enthusiasts and home based business owners, this property features an extra large professional workshop with an engineered concrete slab floor, steel siding, steel roof and three large garage doors designed to accommodate equipment and vehicles of all sizes. Beautifully renovated, this home radiates warmth with its hardwood floors, rustic beams and Napoleon wood burning fireplace with a stone accent and wood beam mantle. The welcoming open concept design on the main floor features a kitchen with quartz countertop, porcelain tile floors, stainless steel appliances, a sleek style backsplash and a cozy coffee bar. Dining and living room features hardwood and slate floors that flow naturally to the gorgeus backyard patio perfect for relaxing and entertaining. The fully fenced backyard showcases an extra large interlock patio, a 20x12 Saltwater pool with a custom waterfall and a custom Mennonite garden shed with a steel roof. The inviting primary bedroom features hardwood floors, two large double closets with custom organizers. Newly renovated 3 piece en-suite features a quartz topped vanity and customized glass and tile shower. The recently renovated basement offers additional living space with endless opportunities. Privacy, Style and endless possibilities, your dream home awaits.
For sale
C$1,399,990
8071 4th Line, Essa, ON L0M 1B1
4beds
2baths
Single Family Residence
Built in ----
1 Square Feet Lot
$-- Zestimate®
C$--/sqft
C$-- HOA
What's special
- 83 days |
- 11 |
- 2 |
Zillow last checked:
Listing updated:
Listed by:
WELCOME HOME REAL ESTATE LIMITED
Source: TRREB,MLS®#: N13147052 Originating MLS®#: Toronto Regional Real Estate Board
Originating MLS®#: Toronto Regional Real Estate BoardFacts & features
Interior
Bedrooms & bathrooms
- Bedrooms: 4
- Bathrooms: 2
Primary bedroom
- Level: Second
- Dimensions: 7.8 x 3.35
Bedroom 2
- Level: Second
- Dimensions: 3.15 x 3.5
Bedroom 3
- Level: Second
- Dimensions: 2.77 x 2.74
Bedroom 4
- Level: Basement
- Dimensions: 3.25 x 3.28
Dining room
- Level: Main
- Dimensions: 2.77 x 5.97
Foyer
- Level: Main
- Dimensions: 2.77 x 3.53
Kitchen
- Level: Main
- Dimensions: 3.51 x 3.51
Laundry
- Level: Basement
- Dimensions: 3.28 x 3.28
Living room
- Level: Main
- Dimensions: 3.51 x 5.99
Office
- Level: Main
- Dimensions: 4.85 x 3.15
Recreation
- Level: Basement
- Dimensions: 6.6 x 6.78
Heating
- Forced Air, Gas
Cooling
- Central Air
Features
- Storage
- Basement: Finished,Partial
- Has fireplace: Yes
- Fireplace features: Wood Burning
Interior area
- Living area range: 1500-2000 null
Property
Parking
- Total spaces: 14
- Parking features: Private Double
- Has garage: Yes
Features
- Exterior features: Landscaped
- Has private pool: Yes
- Pool features: In Ground
- Has view: Yes
- View description: Pool, Trees/Woods
Lot
- Size: 1 Square Feet
- Features: Fenced Yard, School Bus Route, Rec./Commun.Centre, Wooded/Treed, Rectangular Lot
Details
- Additional structures: Garden Shed, Workshop, Storage, Out Buildings
- Parcel number: 581100174
- Other equipment: Generator - Full
Construction
Type & style
- Home type: SingleFamily
- Property subtype: Single Family Residence
Materials
- Board & Batten
- Foundation: Concrete Block
- Roof: Asphalt Shingle
Utilities & green energy
- Sewer: Septic
- Water: Drilled Well
Community & HOA
Location
- Region: Essa
Financial & listing details
- Tax assessed value: C$547,000
- Annual tax amount: C$4,469
- Date on market: 5/20/2026
Price history
Price history is unavailable.
Public tax history
Tax history is unavailable.
Climate risks
Neighborhood: L0M
Nearby schools
GreatSchools rating
No schools nearby
We couldn't find any schools near this home.
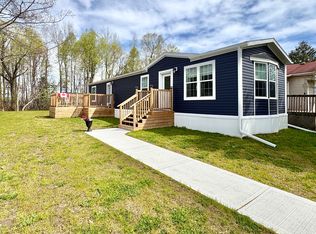
- C$399,9002 bd1 ba-- sqft40 Shamrock Cres, Essa, ON L3W0A5For Sale
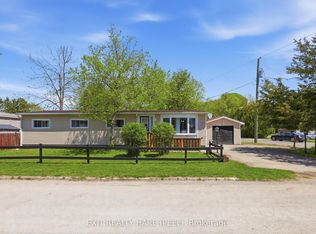
- C$355,5003 bd1 ba-- sqft1 Centre Park Rd, Essa, ON L3W0A5For Sale
- C$333,0003 bd1 ba-- sqft2 Shamrock Cres, Essa, ON L3W0A5For Sale

- C$1,199,0004 bd1 ba-- sqft8137 4th Line, Essa, ON L0M1B1For Sale

- C$625,0003 bd3 ba-- sqft128 Wagner Cres, Essa, ON L3W0R7For Sale
- C$899,9994 bd4 ba-- sqft154 Arnold Cres, Essa, ON L3W0R1For Sale
- C$829,0004 bd3 ba-- sqft43 Hutton Cres, Essa, ON L3W0R6For Sale
- C$849,9002 bd2 ba-- sqft60 Brownley Ln, Essa, ON L3W0P9For Sale
Similar homes
- C$1,050,0004 bd3 ba-- sqft7697 County Road 56, Essa, ON L0M 1T0For Sale
 MLS ID #N13634028, FARIS TEAM REAL ESTATE. TRREB
 - C$1,168,0004 bd3 ba-- sqft6776 County Road 10, Essa, ON L9R 1V2For Sale
 MLS ID #N13573070, SUTTON GROUP-ADMIRAL REALTY INC.. TRREB
 - C$1,299,9005 bd3 ba-- sqft7819 5th Line, Essa, ON L3W 0S7For Sale
 MLS ID #N13566534, RE/MAX HALLMARK PEGGY HILL GROUP REALTY. TRREB
 - C$1,199,0005 bd4 ba-- sqft7533 County Road 10, Essa, ON L3W 0T7For Sale
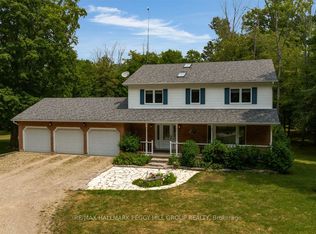 MLS ID #N13594294, RE/MAX HALLMARK PEGGY HILL GROUP REALTY. TRREB
 - C$1,450,0006 bd5 ba-- sqft1277 Sunnidale Rd, Springwater, ON L9X 1W5For SaleMLS ID #S13636146, SUTTON GROUP INCENTIVE REALTY INC.. TRREB
- C$1,399,0004 bd4 ba-- sqft26 Edgecombe Ter, Springwater, ON L9X 0S2For SaleMLS ID #S13158020, ROYAL LEPAGE FIRST CONTACT REALTY. TRREB
- C$899,0005 bd2 ba-- sqft7912 County Road 56 Rd, Essa, ON L0M 1T0For SaleMLS ID #N13425432, RE/MAX HALLMARK CHAY REALTY. TRREB
- C$1,450,0004 bd4 ba-- sqft2 Mills Cir, Springwater, ON L9X 0J7For SaleMLS ID #S13636370, RE/MAX HALLMARK PEGGY HILL GROUP REALTY. TRREB
- C$799,9004 bd2 ba-- sqft4193 Hogback Rd, Glencairn, ON L0M 1N0For SaleMLS ID #S13633010, RE/MAX HALLMARK CHAY REALTY. TRREB
- C$729,0003 bd2 ba-- sqft26 Coulson Ave, Essa, ON L3W 0L3For SaleMLS ID #N13596306, CENTURY 21 B.J. ROTH REALTY LTD., BROKERAGE. TRREB
- C$1,399,9003 bd3 ba-- sqft5827 7th Line, New Tecumseth, ON L0G 1A0For SaleMLS ID #N13066104, CENTURY 21 HERITAGE GROUP LTD.. TRREB
- C$--5 bd3 ba-- sqft4927 Side Road 25, Essa, ON L0L 2N0Off Market
- C$1,364,0003 bd3 ba-- sqft8941 County Road 91, Clearview, ON L0M 1H0For SaleMLS ID #S13136856, Royal LePage Locations North. TRREB
- C$1,199,9994 bd3 ba-- sqft5065 10th Line, New Tecumseth, ON L0G 1A0For SaleMLS ID #N13438390, COLDWELL BANKER RONAN REALTY. TRREB
- C$1,449,8885 bd4 ba-- sqft38 Camelot Sq, Barrie, ON L4M 0C3For SaleMLS ID #S13494056, CENTURY 21 B.J. ROTH REALTY LTD., BROKERAGE. TRREB
- C$1,499,0004 bd3 ba-- sqft2 Hilltop Ct, Springwater, ON L9X 0H5For SaleMLS ID #S13438114, RE/MAX HALLMARK PEGGY HILL GROUP REALTY. TRREB
- C$1,489,9007 bd4 ba-- sqft72 Luella Blvd, Springwater, ON L9X 0C3For SaleMLS ID #S13477994, ROYAL LEPAGE FIRST CONTACT REALTY. TRREB
- C$1,525,0007 bd5 ba-- sqft1946 Wilkinson St, Innisfil, ON L9S 1X3For SaleMLS ID #N12985802, ENGEL & VOLKERS TORONTO CENTRAL. TRREB
- C$1,399,0003 bd3 ba-- sqft2295 Shore Ln, Wasaga Beach, ON L9Z 2X7For SaleMLS ID #S13432852, ROYAL LEPAGE REAL ESTATE SERVICES LTD.. TRREB
- C$1,199,9003 bd3 ba-- sqft92 Wildwood Trl, Barrie, ON L4N 7Z8For SaleMLS ID #S13587898, ROYAL LEPAGE FIRST CONTACT REALTY. TRREB
