Discover the perfect canvas for your dream home on over 66 acres of exceptional countryside, beautifully backed by the peaceful Nottawasaga River in Angus. This expansive property offers remarkable investment potential and genuine multi-family possibilities, making it an outstanding opportunity for an ambitious contractor, renovator, investor, or skilled handyman ready to bring a vision to life. The existing home is being sold "as is" - with no active utilities and requiring either a full renovation or complete rebuild - giving you the freedom to design and create the future you imagine without limitations. For nature lovers, the land itself is the true prize. Wander or ride along your private network of trails, enjoy abundant wildlife, or spend quiet mornings fishing on the river just steps from your door. Surrounded by mature trees, the property offers unmatched privacy and a sense of calm that's increasingly rare. Best of all, this serene, rural escape sits just minutes from in-town amenities - the perfect blend of country tranquility and everyday convenience.
For sale
C$1,199,000
8137 4th Line, Essa, ON L0M 1B1
4beds
1baths
Single Family Residence
Built in ----
66 Square Feet Lot
$-- Zestimate®
C$--/sqft
C$-- HOA
What's special
Private network of trailsAbundant wildlifeSurrounded by mature treesUnmatched privacy
- 35 days |
- 5 |
- 1 |
Zillow last checked:
Listing updated:
Listed by:
KELLER WILLIAMS EXPERIENCE REALTY
Source: TRREB,MLS®#: N13531702 Originating MLS®#: Toronto Regional Real Estate Board
Originating MLS®#: Toronto Regional Real Estate BoardFacts & features
Interior
Bedrooms & bathrooms
- Bedrooms: 4
- Bathrooms: 1
Primary bedroom
- Level: Second
- Dimensions: 3.3 x 5.18
Bedroom
- Level: Second
- Dimensions: 2.79 x 4.27
Bedroom
- Level: Second
- Dimensions: 2.77 x 4.09
Bedroom
- Level: Second
- Dimensions: 3.66 x 4.29
Family room
- Level: Main
- Dimensions: 3.71 x 5.18
Kitchen
- Level: Main
- Dimensions: 2.69 x 5.59
Living room
- Level: Main
- Dimensions: 4.88 x 5.61
Living room
- Level: Main
- Dimensions: 4.06 x 5.16
Heating
- Other, Other Source
Cooling
- None
Features
- None
- Basement: Partial,Unfinished
- Has fireplace: Yes
- Fireplace features: Wood Burning Stove
Interior area
- Living area range: 2500-3000 null
Video & virtual tour
Property
Parking
- Total spaces: 12
- Parking features: Private Double
- Has garage: Yes
- Has carport: Yes
Features
- Stories: 2
- Pool features: None
- Has view: Yes
- View description: River, Trees/Woods
- Has water view: Yes
- Water view: River
Lot
- Size: 66 Square Feet
- Features: Golf, Library, River/Stream, Rec./Commun.Centre, School, Wooded/Treed, Irregular Lot
Details
- Parcel number: 581100171
Construction
Type & style
- Home type: SingleFamily
- Property subtype: Single Family Residence
Materials
- Aluminum Siding, Brick
- Foundation: Block
- Roof: Asphalt Shingle
Utilities & green energy
- Sewer: Septic
- Water: Cistern
Community & HOA
Location
- Region: Essa
Financial & listing details
- Annual tax amount: C$4,290
- Date on market: 7/7/2026
Price history
Price history is unavailable.
Public tax history
Tax history is unavailable.
Climate risks
Neighborhood: L0M
Nearby schools
GreatSchools rating
No schools nearby
We couldn't find any schools near this home.
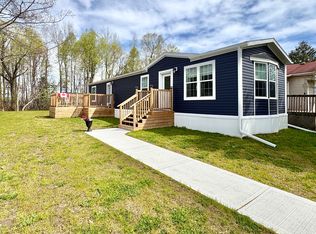
- C$399,9002 bd1 ba-- sqft40 Shamrock Cres, Essa, ON L3W0A5For Sale
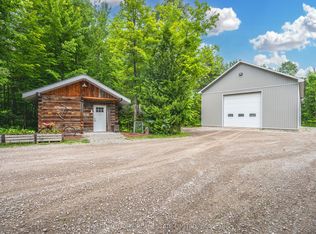
- C$1,399,9904 bd2 ba-- sqft8071 4th Line, Essa, ON L0M1B1For Sale
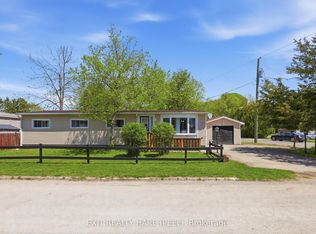
- C$355,5003 bd1 ba-- sqft1 Centre Park Rd, Essa, ON L3W0A5For Sale
- C$333,0003 bd1 ba-- sqft2 Shamrock Cres, Essa, ON L3W0A5For Sale

- C$899,9994 bd4 ba-- sqft154 Arnold Cres, Essa, ON L3W0R1For Sale
- C$625,0003 bd3 ba-- sqft128 Wagner Cres, Essa, ON L3W0R7For Sale
- C$849,9002 bd2 ba-- sqft60 Brownley Ln, Essa, ON L3W0P9For Sale
- C$829,0004 bd3 ba-- sqft43 Hutton Cres, Essa, ON L3W0R6For Sale
Similar homes
- C$1,399,9904 bd2 ba-- sqft8071 4th Line, Essa, ON L0M 1B1For SaleMLS ID #N13147052, WELCOME HOME REAL ESTATE LIMITED. TRREB
- C$1,168,0004 bd3 ba-- sqft6776 County Road 10, Essa, ON L9R 1V2For Sale
 MLS ID #N13573070, SUTTON GROUP-ADMIRAL REALTY INC.. TRREB
 - C$1,299,9004 bd4 ba-- sqft8231 County Road 56, Essa, ON L0M 1T0For Sale
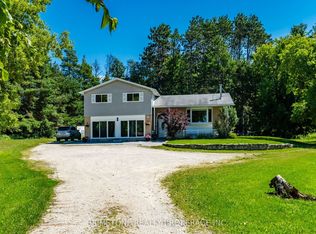 MLS ID #N13640964, BRIMSTONE REALTY BROKERAGE INC.. TRREB
 - C$1,199,0005 bd4 ba-- sqft7533 County Road 10, Essa, ON L3W 0T7For Sale
 MLS ID #N13594294, RE/MAX HALLMARK PEGGY HILL GROUP REALTY. TRREB
 - C$1,450,0004 bd3 ba-- sqft7831 5th Line, Essa, ON L3W 0S7For SaleMLS ID #N13605296, KELLER WILLIAMS EXPERIENCE REALTY. TRREB
- C$1,433,9005 bd3 ba-- sqft7896 6th Line, Essa, ON L0M 1T0For SaleMLS ID #N13505938, HOMELIFE FRONTIER REALTY INC.. TRREB
- C$1,340,0003 bd3 ba-- sqft7616 5th Line, Essa, ON L3W 0S8For SaleMLS ID #N13550264, COLDWELL BANKER RONAN REALTY. TRREB
- C$999,0003 bd2 ba-- sqft8064 9th Line, Essa, ON L0L 2N0For SaleMLS ID #N13655522, HILL, PEGGY . TRREB
- C$1,299,9005 bd3 ba-- sqft7819 5th Line, Essa, ON L3W 0S7For SaleMLS ID #N13566534, RE/MAX HALLMARK PEGGY HILL GROUP REALTY. TRREB
- C$726,5004 bd2 ba-- sqft22 Michael St, Angus - Borden Cfb-bfc, ON L3W 0M4For SaleMLS ID #N13650146, CENTURY 21 B.J. ROTH REALTY LTD., BROKERAGE. TRREB
- C$1,099,9994 bd2 ba-- sqft2966 George Johnston Rd, Springwater, ON L9X 1T8For SaleMLS ID #S13608724, FARIS TEAM REAL ESTATE. TRREB
- C$899,0005 bd2 ba-- sqft7912 County Road 56 Rd, Essa, ON L0M 1T0For SaleMLS ID #N13425432, RE/MAX HALLMARK CHAY REALTY. TRREB
- C$--5 bd3 ba-- sqft4927 Side Road 25, Essa, ON L0L 2N0Off Market
- C$1,199,9994 bd3 ba-- sqft5065 10th Line, New Tecumseth, ON L0G 1A0For SaleMLS ID #N13438390, COLDWELL BANKER RONAN REALTY. TRREB
- C$899,9003 bd3 ba-- sqft3664 Hogback Rd, Clearview, ON L0M 1N0For SaleMLS ID #S13537740, RE/MAX HALLMARK PEGGY HILL GROUP REALTY. TRREB
- C$1,049,0004 bd3 ba-- sqft42 Mountainview Rd, Mulmur, ON L9V 3H5For SaleMLS ID #X13542822, RE/MAX HALLMARK CHAY REALTY. TRREB
- C$949,0004 bd2 ba-- sqft4295 Horseshoe Valley Rd W, Springwater, ON L9X 1G1For SaleMLS ID #S13650698, RE/MAX HALLMARK PEGGY HILL GROUP REALTY. TRREB
- C$899,0004 bd2 ba-- sqft6168 County Road 9, Clearview, ON L0M 1N0For SaleMLS ID #S13473484, HOMELIFE MAPLE LEAF REALTY LTD.. TRREB
- C$869,9003 bd1 ba-- sqft6046 3rd Line, Essa, ON L9R 1V2For SaleMLS ID #N13504782, CENTURY 21 MILLENNIUM INC.. TRREB
- C$1,099,9995 bd3 ba-- sqft8977 Boyne River Rd, Adjala Tosorontio, ON L0M 1J0For SaleMLS ID #N13453264, RE/MAX REALTRON REALTY INC.. TRREB
