BEAUTIFULLY RENOVATED KITCHEN, EXTENSIVE UPDATES, OVER 2,100 FINISHED SQ. FT., DOUBLE-CAR GARAGE & A FANTASTIC BACKYARD WITH A SPACIOUS DECK & HOT TUB! Thoughtfully updated with a beautifully renovated interior, this home has undergone major improvements that extend well beyond the finishes. At 19 Vernon Street in Angus, updates include a high-efficiency furnace (2025), air conditioning (2025), shingles (2017), R50 attic insulation (2017), eavestroughs (2017), replaced main-floor windows (2019), updated front and patio doors (2019), and driveway paving (2026). A double-car garage with inside entry to the foyer, a generous front lawn and mature trees bordering one side of the property add to the setting. Renovated in 2021, the kitchen features white shaker cabinetry, quartz counters, a matching full-height quartz backsplash, under-cabinet lighting, a generous island and newer appliances (2020). The spacious living room has hardwood floors and a large front window overlooking the lawn. All three full bathrooms have updated vanities, with the main bath's tub and shower surround replaced in 2020. The large basement recreation room is ready for far more than the occasional movie night, with pot lights, soft carpeting and room for a big sectional, gaming setup or home office. A fourth bedroom with a large closet and a nearby full bathroom gives older kids, extended family or guests a place to call their own. Summer looks especially good out back, where an elevated deck overlooks the fully fenced yard. The deck offers room for outdoor dining, with storage underneath and a hot tub in its own partially enclosed section for year-round enjoyment. Multiple schools, parks, Angus Recreation Centre, Essa Public Library and shopping plazas are within approximately five minutes, with CFB Borden nearby and Barrie a short drive away.
Under contract
C$699,000
19 Vernon St, Angus - Borden Cfb-bfc, ON L3W 0V5
4beds
3baths
Single Family Residence
Built in ----
0 Square Feet Lot
$-- Zestimate®
C$--/sqft
C$-- HOA
What's special
Beautifully renovated kitchenWhite shaker cabinetryQuartz countersMatching full-height quartz backsplashUnder-cabinet lightingGenerous islandNewer appliances
- 4 days
- 4
- 0
Zillow last checked:
Listing updated:
Listed by:
RE/MAX HALLMARK PEGGY HILL GROUP REALTY
Source: TRREB,MLS®#: N14102948 Originating MLS®#: Toronto Regional Real Estate Board
Facts & features
Interior
Bedrooms & bathrooms
- Bedrooms: 4
- Bathrooms: 3
Primary bedroom
- Level: Main
- Dimensions: 3.63 x 3.71
Bedroom 2
- Level: Main
- Dimensions: 3.9 x 2.67
Bedroom 3
- Level: Main
- Dimensions: 2.83 x 2.9
Bedroom 4
- Level: Basement
- Dimensions: 4.31 x 4.98
Dining room
- Level: Main
- Dimensions: 2.76 x 3.83
Foyer
- Level: Ground
- Dimensions: 2.69 x 1.17
Kitchen
- Level: Main
- Dimensions: 2.78 x 3.71
Living room
- Level: Main
- Dimensions: 5.7 x 6.27
Other
- Level: Basement
- Dimensions: 2 x 1.81
Other
- Level: Basement
- Dimensions: 3.84 x 2.74
Recreation
- Level: Basement
- Dimensions: 6.5 x 6.73
Heating
- Forced Air, Gas
Cooling
- Central Air
Appliances
- Included: Water Heater, Water Softener
Features
- Primary Bedroom - Main Floor, Upgraded Insulation
- Basement: Partially Finished
- Has fireplace: No
Interior area
- Living area range: 1100-1500 null
Video & virtual tour
Property
Parking
- Total spaces: 6
- Parking features: Inside Entrance, Private, Garage Door Opener
- Has garage: Yes
Features
- Patio & porch: Deck
- Pool features: None
- Has spa: Yes
- Spa features: Hot Tub
Lot
- Size: 0 Square Feet
- Features: Park, School, Library, Golf, Irregular Lot
Details
- Additional structures: Fence - Full, Garden Shed
- Parcel number: 581080336
- Other equipment: Sump Pump
Construction
Type & style
- Home type: SingleFamily
- Architectural style: Bungalow-Raised
- Property subtype: Single Family Residence
Materials
- Brick, Vinyl Siding
- Foundation: Block
- Roof: Asphalt Shingle
Utilities & green energy
- Sewer: Sewer
Community & HOA
Community
- Security: Carbon Monoxide Detector(s), Smoke Detector(s)
Location
- Region: Angus Borden Cfb Bfc
Financial & listing details
- Annual tax amount: C$2,719
- Date on market: 10/21/2026
Price history
Price history is unavailable.
Public tax history
Tax history is unavailable.
Climate risks
Neighborhood: L0M
Nearby schools
GreatSchools rating
No schools nearby
We couldn't find any schools near this home.



Similar homes
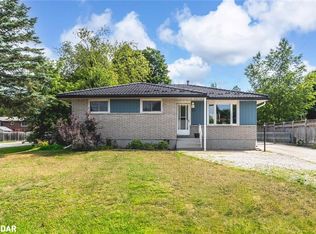
- C$839,0004 bd4 ba-- sqft4 Gold Park Gate, Essa, ON L3W 0C2For Sale
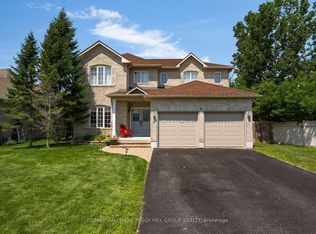 MLS ID #N13657132, RE/MAX HALLMARK PEGGY HILL GROUP REALTY. TRREB
- C$720,0003 bd3 ba-- sqft10 Kate Aitken Cres, New Tecumseth, ON L0G 1A0For Sale
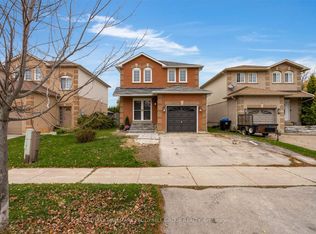 MLS ID #N14101860, RE/MAX HALLMARK PEGGY HILL GROUP REALTY. TRREB
- C$775,0005 bd3 ba-- sqft34 Brighton Rd, Barrie, ON L4M 6S4For Sale
 MLS ID #S14102056, KELLER WILLIAMS EXPERIENCE REALTY. TRREB
- C$699,0005 bd2 ba-- sqft48 Oren Blvd, Barrie, ON L4N 4R3For Sale
 MLS ID #S13849518, RE/MAX HALLMARK PEGGY HILL GROUP REALTY. TRREB
