Beautiful Kingsbury Model 2432 Sqft In Desired North Keswick Neighborhood On Prem Lot Backing Onto Estate Type Properties. $$$ Spent On Landscaping. Covered Verandah. Entry Foyer Flows Thru Home To Fam Size Kit W/Breakfast Area O/L Fam Rm W/Lrge Bay Window Seat & Gas Frpl. Main Flr Lau & 2Pc Bath Conviently Centrally Located. 30X32 Deck, Fenced Yard, Unspoiled Basement Ready For Your Design Ideas. Master Has Oversize W/I Closet. Ens Has 2 Sinks & Water Closet
For sale
C$924,900
33 Highcastle Ave, Georgina, ON L4P 4B4
4beds
3baths
Single Family Residence
Built in ----
6,313 Square Feet Lot
$-- Zestimate®
C$--/sqft
C$-- HOA
What's special
Covered verandahFenced yard
- 4 days |
- 8 |
- 0 |
Zillow last checked:
Listing updated:
Listed by:
MAIN STREET REALTY LTD.
Source: TRREB,MLS®#: N13551380 Originating MLS®#: Toronto Regional Real Estate Board
Originating MLS®#: Toronto Regional Real Estate BoardFacts & features
Interior
Bedrooms & bathrooms
- Bedrooms: 4
- Bathrooms: 3
Primary bedroom
- Level: Second
- Dimensions: 4.55 x 3.95
Bedroom 2
- Level: Second
- Dimensions: 3.15 x 3.1
Bedroom 3
- Level: Second
- Dimensions: 3.5 x 3.3
Bedroom 4
- Level: Second
- Dimensions: 3.05 x 3.05
Breakfast
- Level: Ground
- Dimensions: 3.35 x 2.44
Den
- Level: Ground
- Dimensions: 3.75 x 3.07
Dining room
- Level: Ground
- Dimensions: 3.85 x 3.05
Family room
- Level: Ground
- Dimensions: 5.4 x 4.25
Kitchen
- Level: Ground
- Dimensions: 3.5 x 3.35
Laundry
- Level: Ground
- Dimensions: 3.35 x 2
Recreation
- Level: Basement
- Dimensions: 11.28 x 5.18
Heating
- Forced Air, Gas
Cooling
- Central Air
Appliances
- Included: Water Heater
Features
- Storage
- Basement: Finished
- Has fireplace: Yes
- Fireplace features: Natural Gas
Interior area
- Living area range: 2000-2500 null
Property
Parking
- Total spaces: 6
- Parking features: Private Double
- Has garage: Yes
Features
- Stories: 2
- Patio & porch: Deck, Enclosed
- Exterior features: Privacy, Landscaped
- Pool features: None
Lot
- Size: 6,313 Square Feet
Details
- Parcel number: 034920601
Construction
Type & style
- Home type: SingleFamily
- Property subtype: Single Family Residence
Materials
- Brick, Vinyl Siding
- Foundation: Poured Concrete
- Roof: Asphalt Shingle
Utilities & green energy
- Sewer: Sewer
Community & HOA
Location
- Region: Georgina
Financial & listing details
- Annual tax amount: C$6,171
- Date on market: 7/10/2026
MAIN STREET REALTY LTD.
MAIN STREET REALTY LTD.
By pressing Contact Agent, you agree that the real estate professional identified above may call/text you about your search, which may involve use of automated means and pre-recorded/artificial voices. You don't need to consent as a condition of buying any property, goods, or services. Message/data rates may apply. You also agree to our Terms of Use. Zillow does not endorse any real estate professionals. We may share information about your recent and future site activity with your agent to help them understand what you're looking for in a home.
Price history
Price history is unavailable.
Public tax history
Tax history is unavailable.
Climate risks
Neighborhood: L4P
Nearby schools
GreatSchools rating
No schools nearby
We couldn't find any schools near this home.
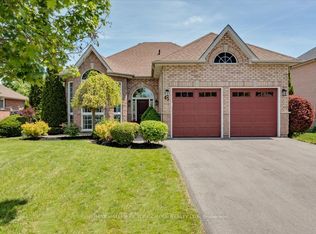
- C$899,0005 bd2 ba-- sqft45 Highcastle Ave, Georgina, ON L4P4B5For Sale
- C$329,0005,170.627 Square Feet14 Kerfoot Cres, Georgina, ON L4P4B8Lot/Land

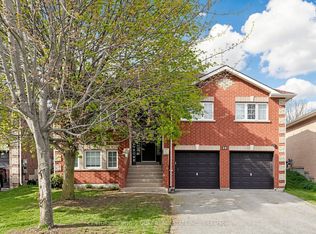
- C$978,0006 bd2 ba-- sqft20 Kerfoot Cres, Georgina, ON L4P4C1For Sale
- C$985,0003 bd3 ba-- sqft63 Kerfoot Cres, Georgina, ON L4P4H2For Sale

- C$709,9004 bd2 ba-- sqft5 Caserta St, Georgina, ON L4P0E6For Sale
- C$999,0006 bd4 ba-- sqft39 Highfield Cres, Georgina, ON L4P3C8For Sale
- C$---- bd-- ba-- sqft80 Tulip St, Georgina, ON L4P1C7Off Market
- C$704,9003 bd2 ba-- sqft136 A Metro Rd N, Georgina, ON L4P3C8For Sale
Similar homes
- C$899,9004 bd3 ba-- sqft9 Fontaine Dr, Georgina, ON L4P 3P2For Sale
 MLS ID #N13525280, RE/MAX ALL-STARS REALTY INC.. TRREB
 - C$899,0004 bd4 ba-- sqft15 Ainslie Hill Cres, Georgina, ON L0E 1R0For Sale
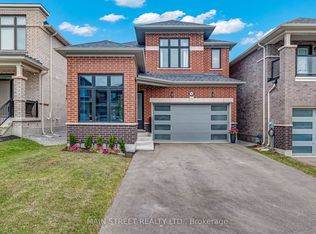 MLS ID #N13548682, MAIN STREET REALTY LTD.. TRREB
 - C$850,0004 bd4 ba-- sqft42 Prosser Cres, Georgina, ON L0E 1R0For Sale
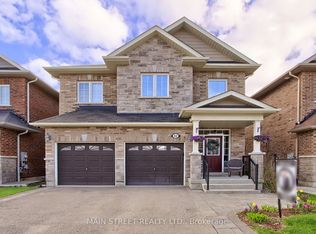 MLS ID #N13564450, MAIN STREET REALTY LTD.. TRREB
 - C$899,0005 bd3 ba-- sqft74 Wrendale Cres, Georgina, ON L4P 4C7For Sale
 MLS ID #N13143928, RE/MAX HALLMARK YORK GROUP REALTY LTD.. TRREB
 - C$895,9994 bd3 ba-- sqft31 Bud Leggett Cres, Georgina, ON L4P 0B7For SaleMLS ID #N13477264, ORIGIN COLLECTIVE REALTY LTD.. TRREB
- C$735,0004 bd3 ba-- sqft374 Adeline Dr, Georgina, ON L4P 3C3For SaleMLS ID #N13545042, RE/MAX ALL-STARS REALTY INC.. TRREB
- C$899,9005 bd4 ba-- sqft46 Silverstone Cres, Georgina, ON L4P 4A4For SaleMLS ID #N13209028, MAIN STREET REALTY LTD.. TRREB
- C$874,9004 bd3 ba-- sqft123 Laurendale Ave, Georgina, ON L4P 0C4For SaleMLS ID #N13165300, MAIN STREET REALTY LTD.. TRREB
- C$859,0004 bd4 ba-- sqft1885 Applewood Ave, Innisfil, ON L9S 1W2For SaleMLS ID #N13549698, RE/MAX HALLMARK CHAY REALTY. TRREB
- C$785,0003 bd2 ba-- sqft39 Franklin Beach Rd, Georgina, ON L0E 1L0For SaleMLS ID #N13561662, RE/MAX ALL-STARS REALTY INC.. TRREB
- C$724,9003 bd3 ba-- sqft30 Laurendale Ave, Georgina, ON L4P 4A8For SaleMLS ID #N13537226, RE/MAX ALL-STARS TEAM TREVOR REALTY. TRREB
- C$999,9994 bd3 ba-- sqft79 Jewel House Ln, Barrie, ON L4N 5X1For SaleMLS ID #S13552374, RIGHT AT HOME REALTY INC.. TRREB
- C$924,9004 bd3 ba-- sqft34 Crompton Dr, Barrie, ON L4M 6N1For SaleMLS ID #S13567342, RE/MAX HALLMARK CHAY REALTY. TRREB
- C$929,0005 bd4 ba-- sqft21 Silvercreek Cres, Barrie, ON L4N 0Z8For SaleMLS ID #S13547934, CENTURY 21 HERITAGE GROUP LTD.. TRREB
- C$899,9004 bd4 ba-- sqft1858 Emerald Ct, Innisfil, ON L9S 2A5For SaleMLS ID #N13108684, CENTURY 21 HERITAGE GROUP LTD.. TRREB
- C$955,0005 bd4 ba-- sqft50 Bramsey St, Georgina, ON L0E 1R0For SaleMLS ID #N13439414, CENTURY 21 B.J. ROTH REALTY LTD., BROKERAGE. TRREB
- C$749,0003 bd3 ba-- sqft17 Margaret Pl, Georgina, ON L4P 3X2For SaleMLS ID #N13228412, RE/MAX ALL-STARS REALTY INC.. TRREB
- C$1,059,0004 bd3 ba-- sqft130 Rush Rd, Aurora, ON L4G 7G4For SaleMLS ID #N13566628, MAIN STREET REALTY LTD.. TRREB
- C$739,9004 bd3 ba-- sqft239 Country Ln, Barrie, ON L4N 0W2For SaleMLS ID #S13563272, HOMELIFE SIGNATURE REALTY. TRREB
- C$665,0003 bd2 ba-- sqft98 Metro Rd S, Georgina, ON L4P 1W2For SaleMLS ID #N13420510, COLDWELL BANKER - R.M.R. REAL ESTATE. TRREB
