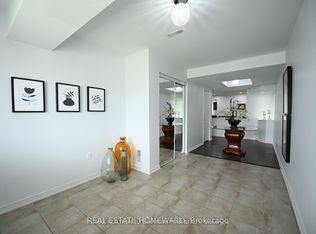
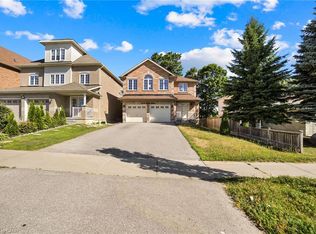
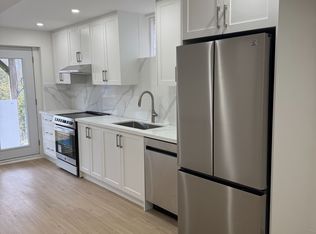
Ready for the pages of a magazine, this executive home delivers city luxury and country serenity in one complete package. Enjoy exceptional curb appeal, a double-door entry, smooth ceilings, and recessed pot lights throughout the main level. The massive family room is anchored by a custom stone electric fireplace and big-screen TV mount. The updated gourmet kitchen boasts quartz countertops, a 36" stove, an oversized refrigerator, ample pantry storage, and a large movable island. Walk out to a private backyard oasis featuring a two-tier deck, an above-ground pool, a private hot tub inside a gazebo, a firepit, and a garden shed.Main floor laundry room with access to garage & basement. Upstairs features four spacious bedrooms with custom accent walls. The massive primary suite is highlighted by a gabled window vault, a walk-in closet, and a luxurious 5-piece ensuite with a deep soaker tub. The lower level offers a complete, private in-law suite featuring its own quartz kitchen, living room, and bedroom. Residents enjoy free boat launch access and parking privileges at nearby Innisfil Beach Park-a spectacular 27-hectare waterfront destination on Lake Simcoe. Minutes from schools, shopping, the library, the community centre, and more. This pristine, turn-key home is completely ready to go, just place your furniture and enjoy!
For sale
C$999,900
1246 Leslie Dr, Innisfil, ON L9S 0G3
5beds
4baths
Single Family Residence
Built in ----
5,364 Square Feet Lot
$-- Zestimate®
C$--/sqft
C$-- HOA
What's special
Exceptional curb appealDouble-door entrySmooth ceilingsMassive family roomCustom stone electric fireplaceBig-screen tv mountUpdated gourmet kitchen
- 42 days
- 17
- 1
Zillow last checked:
Listing updated:
Listed by:
CENTURY 21 LEADING EDGE REALTY INC.
Source: TRREB,MLS®#: N13621368 Originating MLS®#: Toronto Regional Real Estate Board
Originating MLS®#: Toronto Regional Real Estate BoardFacts & features
Interior
Bedrooms & bathrooms
- Bedrooms: 5
- Bathrooms: 4
Primary bedroom
- Level: Second
- Dimensions: 5.67 x 5.1
Bedroom
- Level: Basement
- Dimensions: 3.82 x 2.69
Bedroom 2
- Level: Second
- Dimensions: 4.41 x 4.15
Bedroom 3
- Level: Second
- Dimensions: 4.41 x 3.18
Bedroom 4
- Level: Second
- Dimensions: 3.65 x 3.4
Dining room
- Level: Ground
- Dimensions: 3.64 x 3.62
Family room
- Level: Ground
- Dimensions: 4.82 x 4.04
Kitchen
- Level: Ground
- Dimensions: 5.54 x 3.91
Kitchen
- Level: Basement
- Dimensions: 8.71 x 3.95
Living room
- Level: Basement
- Dimensions: 8.71 x 3.95
Heating
- Forced Air, Gas
Cooling
- Central Air
Features
- Floor Drain, Guest Accommodations, In-Law Suite
- Basement: Apartment,Finished
- Has fireplace: Yes
- Fireplace features: Electric, Family Room
Interior area
- Living area range: 2000-2500 null
Video & virtual tour
Property
Parking
- Total spaces: 5
- Parking features: Private Double, Garage Door Opener
- Has garage: Yes
Features
- Stories: 2
- Patio & porch: Deck, Enclosed
- Exterior features: Landscaped
- Pool features: None
- Has spa: Yes
- Spa features: Hot Tub
- On waterfront: Yes
- Waterfront features: WaterfrontCommunity, Lake
- Body of water: Lake Simcoe
Lot
- Size: 5,364 Square Feet
- Features: Beach, Fenced Yard, Library, Marina, Park, Rec./Commun.Centre
Details
- Additional structures: Fence - Full, Garden Shed, Gazebo
- Parcel number: 580750890
- Other equipment: Sump Pump
Construction
Type & style
- Home type: SingleFamily
- Property subtype: Single Family Residence
Materials
- Brick
- Foundation: Poured Concrete
- Roof: Asphalt Shingle
Utilities & green energy
- Sewer: Sewer
Community & HOA
Location
- Region: Innisfil
Financial & listing details
- Annual tax amount: C$6,624
- Date on market: 7/30/2026
Price history
Price history is unavailable.
Public tax history
Tax history is unavailable.
Climate risks
Neighborhood: L9S
Nearby schools
GreatSchools rating
No schools nearby
We couldn't find any schools near this home.

Similar homes
- C$1,039,0005 bd4 ba-- sqft1077 Corrie St, Innisfil, ON L9S 1T7For Sale
 MLS ID #N13760120, CENTURY 21 B.J. ROTH REALTY LTD.. TRREB
 - C$999,9004 bd4 ba-- sqft2046 Webster Blvd, Innisfil, ON L9S 0K8For Sale
 MLS ID #N13509850, HOMELIFE LANDMARK REALTY INC.. TRREB
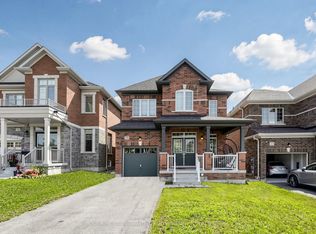
 - C$895,0004 bd4 ba-- sqft2183 Lozenby St, Innisfil, ON L9S 0M9For Sale
 MLS ID #N13714528, YOUR HOME SOLD GUARANTEED REALTY INTERCITY PLUS IN. TRREB
 - C$899,9004 bd3 ba-- sqft1486 Broderick St, Innisfil, ON L9S 0P7For Sale
 MLS ID #N13712718, HOMELIFE LANDMARK REALTY INC.. TRREB
