Welcome to this charming 2-bedroom, 2-bathroom detached bungalow, nestled on a beautiful, private, tree-lined corner lot just a five-minute walk from the shores of Lake Simcoe, the beach and boat launch. Surrounded by mature trees and lush greenery, this inviting home offers a peaceful, cottage-like setting with the comfort of year-round living. Enjoy a spacious wooden deck, perfect for outdoor dining, entertaining or simply relaxing in the fresh air. The property also features a detached garage, two private driveways and ample parking. Located in a quiet lakeside neighbourhood, with easy access to swimming, boating, fishing and other outdoor activities. **An excellent investment opportunity with a proven track record of generating strong Airbnb rental income.** Whether you're looking for a year-round residence, a weekend getaway or an income-generating investment property, this home offers an exceptional opportunity to enjoy the Lake Simcoe lifestyle!
For sale
C$739,900
1087 Elm Rd, Innisfil, ON L9S 4R7
2beds
2baths
Single Family Residence
Built in ----
5,763 Square Feet Lot
$-- Zestimate®
C$--/sqft
C$-- HOA
What's special
Detached garage
- 12 days
- 5
- 0
Zillow last checked:
Listing updated:
Listed by:
SUTTON GROUP-ADMIRAL REALTY INC.
Source: TRREB,MLS®#: N14085246 Originating MLS®#: Toronto Regional Real Estate Board
Facts & features
Interior
Bedrooms & bathrooms
- Bedrooms: 2
- Bathrooms: 2
Primary bedroom
- Description: Primary Bedroom
- Level: Main
- Area: 11.44 Square Meters
- Area source: Other
- Dimensions: 4.52 x 2.53
Bedroom 2
- Description: Bedroom 2
- Level: Main
- Area: 8.72 Square Meters
- Area source: Other
- Dimensions: 3.24 x 2.69
Dining room
- Description: Dining Room
- Level: Main
- Area: 14.02 Square Meters
- Area source: Other
- Dimensions: 5.52 x 2.54
Foyer
- Description: Foyer
- Level: Main
- Area: 2.87 Square Meters
- Area source: Other
- Dimensions: 1.65 x 1.74
Kitchen
- Description: Kitchen
- Level: Main
- Area: 9.22 Square Meters
- Area source: Other
- Dimensions: 3.60 x 2.56
Laundry
- Description: Laundry
- Level: Main
- Area: 4.33 Square Meters
- Area source: Other
- Dimensions: 2.59 x 1.67
Living room
- Description: Living Room
- Level: Main
- Area: 31.1 Square Meters
- Area source: Other
- Dimensions: 5.38 x 5.78
Utility room
- Description: Utility Room
- Level: Main
- Area: 3.9 Square Meters
- Area source: Other
- Dimensions: 2.23 x 1.75
Heating
- Forced Air, Gas
Cooling
- None
Features
- None
- Basement: Crawl Space
- Has fireplace: No
Interior area
- Living area range: 700-1100 null
Property
Parking
- Total spaces: 6
- Parking features: Private
Features
- Pool features: None
Lot
- Size: 5,763 Square Feet
- Features: Irregular Lot, Beach, Level, Library, Marina, Park, Place Of Worship
Details
- Additional structures: Garden Shed
- Parcel number: 580680239
Construction
Type & style
- Home type: SingleFamily
- Architectural style: Bungalow
- Property subtype: Single Family Residence
Materials
- Aluminum Siding
- Foundation: Concrete Block
- Roof: Unknown
Utilities & green energy
- Sewer: Sewer
- Water: Dug Well
Community & HOA
Location
- Region: Innisfil
Financial & listing details
- Annual tax amount: C$2,870
- Date on market: 10/16/2026
Price history
Price history is unavailable.
Public tax history
Tax history is unavailable.
Climate risks
Neighborhood: L9S
Nearby schools
GreatSchools rating
No schools nearby
We couldn't find any schools near this home.


Similar homes
- C$665,0003 bd1 ba-- sqft962 Church Dr, Innisfil, ON L0L 1W0For Sale
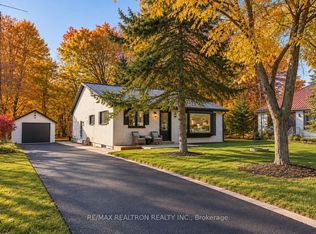 MLS ID #N14124626, RE/MAX REALTRON REALTY INC.. TRREB
- C$789,9003 bd2 ba-- sqft1011 Ferrier Ave, Innisfil, ON L0L 1W0For Sale
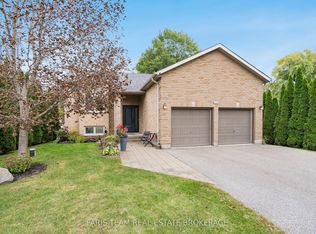 MLS ID #N13879674, FARIS TEAM REAL ESTATE. TRREB
- C$749,9004 bd2 ba-- sqft1170 Arnold St, Innisfil, ON L0L 1C0For Sale
 MLS ID #N13536982, RE/MAX CROSSTOWN REALTY INC.. TRREB
- C$699,0003 bd3 ba-- sqft1968 Romina Ct, Innisfil, ON L9S 4Y1For Sale
 MLS ID #N14105688, RE/MAX HALLMARK REALTY LTD.. TRREB
