BEAUTIFULLY RENOVATED END-UNIT TOWNHOME BACKING DIRECTLY ONTO A PARK WITH A MODERN INTERIOR & FENCED BACKYARD! Skip the dust, the contractor calls and the never-ending weekend projects, because 255 Dunsmore Lane already has fresh paint, newer laminate and tile flooring throughout, low-profile custom floor registers, updated trim, newer doors, modern lighting, upgraded hardware and a renovated kitchen. White soft-close cabinetry, quartz counters, stainless steel appliances and a tiled backsplash surround an oversized breakfast peninsula with seating for five, giving the open-concept main floor a natural hub for meals, homework and everyday conversation. Sliding doors lead to a fully fenced backyard with fresh sod and an updated 11 x 7 ft deck, with Cheltenham Park directly behind the home and no houses immediately beyond the fence. The updated 2-piece bathroom features a quartz-topped vanity, while keyless front-door entry adds another smart detail. The large primary bedroom includes a walk-in closet and semi-ensuite access to the 4-piece bathroom with a floating vanity, joined by two additional bedrooms and a linen closet. A barn-style door opens to the partially finished basement, where a large finished flex room can shift between a recreation room, potential additional bedroom, playroom, home gym or office, with a framed bathroom rough-in already in place for future finishing. When you're on the move, Georgian College, RVH, Highway 400 access, schools, shopping and recreation are all within approximately five minutes.
For sale
C$499,900
255 Dunsmore Ln, Barrie, ON L4M 7A4
3beds
2baths
Townhouse
Built in ----
0 Square Feet Lot
$-- Zestimate®
C$--/sqft
C$-- HOA
What's special
Modern interiorFenced backyardFresh paintLow-profile custom floor registersUpdated trimNewer doorsModern lighting
- 12 hours
- 3
- 0
Zillow last checked:
Listing updated:
Listed by:
RE/MAX HALLMARK PEGGY HILL GROUP REALTY
Source: TRREB,MLS®#: S13844966 Originating MLS®#: Toronto Regional Real Estate Board
Originating MLS®#: Toronto Regional Real Estate BoardFacts & features
Interior
Bedrooms & bathrooms
- Bedrooms: 3
- Bathrooms: 2
Heating
- Forced Air, Gas
Cooling
- Central Air
Appliances
- Included: Water Heater
Features
- Flooring: Carpet Free
- Basement: Partially Finished
- Has fireplace: No
Interior area
- Living area range: 1100-1500 null
Video & virtual tour
Property
Parking
- Total spaces: 2
- Parking features: Private
- Has garage: Yes
Features
- Stories: 2
- Patio & porch: Deck
- Exterior features: Landscaped
- Pool features: None
- Has view: Yes
- View description: City
Lot
- Size: 0 Square Feet
- Features: Fenced Yard, Hospital, Park, Place Of Worship, School, Public Transit, Rectangular Lot
Details
- Additional structures: Fence - Full
- Parcel number: 588311497
Construction
Type & style
- Home type: Townhouse
- Property subtype: Townhouse
Materials
- Brick
- Foundation: Concrete
- Roof: Asphalt Shingle
Utilities & green energy
- Sewer: Sewer
Community & HOA
Community
- Security: Carbon Monoxide Detector(s), Smoke Detector(s)
Location
- Region: Barrie
Financial & listing details
- Annual tax amount: C$3,800
- Date on market: 9/30/2026
Price history
Price history is unavailable.
Public tax history
Tax history is unavailable.
Climate risks
Neighborhood: Georgian Drive
Nearby schools
GreatSchools rating
No schools nearby
We couldn't find any schools near this home.


Similar homes
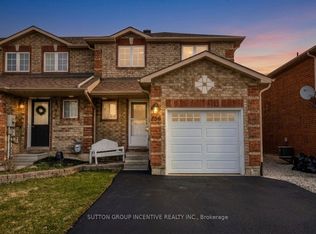
- C$499,0003 bd2 ba-- sqft195 Dunsmore Ln, Barrie, ON L4M 6Z8For Sale
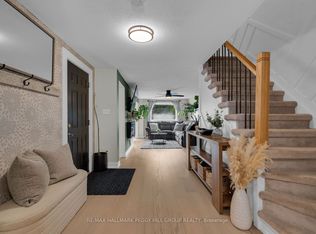 MLS ID #S13835418, RE/MAX HALLMARK PEGGY HILL GROUP REALTY. TRREB
 - C$648,8003 bd3 ba-- sqft11 Ambler Bay, Barrie, ON L4M 7A4For Sale
 MLS ID #S13843294, RE/MAX WEST REALTY INC.. TRREB
 - C$499,0006 bd3 ba-- sqft33 College Cres, Barrie, ON L4M 2W4For Sale
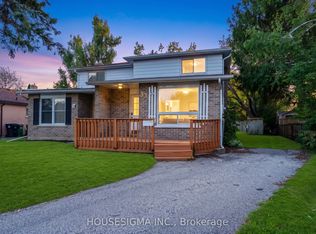 MLS ID #S13844258, HOUSESIGMA INC.. TRREB
 - C$529,0004 bd2 ba-- sqft140 Sydenham Wls, Barrie, ON L4M 6T3For Sale
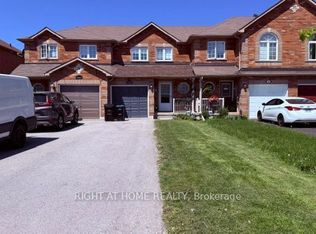 MLS ID #S13736374, RIGHT AT HOME REALTY INC.. TRREB
