CHARMING 2-STOREY SET ON A CORNER LOT IN A PRIME LOCATION WITH MODERN UPGRADES! Step into this stunning 2-storey home that has everything you’ve been searching for! Perfectly located near excellent schools, picturesque parks, the GO Train, Highway 400 access, and the breathtaking shores of Lake Simcoe. Enjoy a quick 5-minute drive or leisurely 30-minute walk to downtown Barrie and the Farmer's Market. Set on a spacious 59 x 133 ft corner lot, this home offers a generous, fenced backyard complete with a shed, a gazebo, and easy access from the side street, perfect for entertaining and outdoor fun! Major upgrades, including newer shingles and windows, provide long-term durability and energy efficiency. The home boasts a charming brick and stone exterior, a lovely covered front porch, and an attached garage equipped with a Tesla car charger. Inside, the functional layout spans over 1,700 sq ft of above-grade living space filled with natural light. Impeccably clean and well-maintained, this home shines with tasteful finishes throughout. The kitchen is well-equipped with ample white cabinetry, pantry storage, stainless steel appliances, and a stylish subway tile backsplash. Featuring two inviting spaces for entertaining and relaxation, this home offers a cozy family room and a sophisticated living room. With four generously sized bedrooms, there’s room for everyone! The partially finished basement features a versatile rec room, ideal for entertainment, relaxation, or any lifestyle needs. Don’t miss your chance to own this beauty in one of Barrie’s most sought-after locations!
Sold for $792,500
C$792,500
42 Ottaway Ave, Barrie, ON L4M 2W9
4beds
1,719sqft
Single Family Residence, Residential
Built in 1964
7,927 Square Feet Lot
$-- Zestimate®
C$461/sqft
C$2,870 Estimated rent
Home value
Not available
Estimated sales range
Not available
Not available
Owner options
List your home for rent
C$2,870/mo
Rent Zestimate®
Find your next renter with Zillow Rental Manager. Plus, with online applications, you can quickly screen prospective tenants – for free.
C$2,870/mo
Rent Zestimate®
Refinance and save
C$3,350/mo
Est. payment
Refinancing to a lower rate could help reduce your monthly payments and save thousands over the life of the loan.
C$3,350/mo
Est. payment
Explore your selling options
Work with a Zillow partner agent
Leverage their expertise and Zillow's premium Showcase listings to get your home seen by more buyers.
Get startedList with your own agent
Get your home in front of millions of buyers by listing it on Zillow.
Learn how to do itSell it yourself
Take full control of how buyers see your home on Zillow by listing For Sale by Owner (FSBO).
List your homeWhat's special
Zillow last checked:
Listing updated:
Listed by:
Peggy Hill, Salesperson,
Re/Max Hallmark Peggy Hill Group Realty Brokerage,
Alysha Alcaide,
Re/Max Hallmark Peggy Hill Group Realty Brokerage
Source: ITSO,MLS®#: 40694005Originating MLS®#: Barrie & District Association of REALTORS® Inc.
Facts & features
Interior
Bedrooms & bathrooms
- Bedrooms: 4
- Bathrooms: 2
- Full bathrooms: 1
- 1/2 bathrooms: 1
- Main level bathrooms: 1
Kitchen
- Level: Main
Heating
- Forced Air, Natural Gas
Cooling
- Central Air
Appliances
- Included: Dishwasher, Dryer, Microwave, Range Hood, Refrigerator, Stove, Washer
- Laundry: In Basement
Features
- Auto Garage Door Remote(s), Work Bench
- Windows: Window Coverings
- Basement: Full,Partially Finished,Sump Pump
- Has fireplace: No
Interior area
- Total structure area: 2,047
- Total interior livable area: 1,719 sqft
- Finished area above ground: 1,719
- Finished area below ground: 328
Property
Parking
- Total spaces: 5
- Parking features: Attached Garage, Asphalt, Private Drive Double Wide
- Attached garage spaces: 1
- Uncovered spaces: 4
Features
- Patio & porch: Deck, Porch
- Fencing: Full
- Frontage type: North
- Frontage length: 59.32
Lot
- Size: 7,927 Square Feet
- Dimensions: 133.64 x 59.32
- Features: Urban, Irregular Lot, Beach, City Lot, Highway Access, Hospital, Park, Place of Worship, Playground Nearby, Public Transit, Rec./Community Centre, Schools, Shopping Nearby, Skiing
Details
- Additional structures: Gazebo, Shed(s)
- Parcel number: 588100126
- Zoning: R2
Construction
Type & style
- Home type: SingleFamily
- Architectural style: Two Story
- Property subtype: Single Family Residence, Residential
Materials
- Brick, Stone
- Foundation: Concrete Block
- Roof: Asphalt Shing
Condition
- 51-99 Years
- New construction: No
- Year built: 1964
Utilities & green energy
- Sewer: Sewer (Municipal)
- Water: Municipal
Community & HOA
Community
- Security: Carbon Monoxide Detector(s), Smoke Detector(s)
Location
- Region: Barrie
Financial & listing details
- Price per square foot: C$461/sqft
- Annual tax amount: C$4,520
- Date on market: 1/29/2025
- Inclusions: Dishwasher, Dryer, Microwave, Range Hood, Refrigerator, Stove, Washer, Window Coverings, Gazebo, Shed, Kitchen Island & 2 Stools. Stove (As Is).
- Exclusions: Tv & Tv Mount.
Price history
| Date | Event | Price |
|---|---|---|
| 4/30/2025 | Sold | C$792,500-0.9%C$461/sqft |
Source: ITSO #40694005 Report a problem | ||
| 1/29/2025 | Price change | C$799,900-3%C$465/sqft |
Source:  TRREB #S11944932 Report a problem TRREB #S11944932 Report a problem | ||
| 12/20/2024 | Listed for sale | C$824,900+45%C$480/sqft |
Source: TRREB #S11898082 Report a problem | ||
| 6/22/2020 | Listing removed | C$569,000C$331/sqft |
Source: Coldwell Banker Ronan Realty #S4795398 Report a problem | ||
| 6/16/2020 | Listed for sale | C$569,000C$331/sqft |
Source: Coldwell Banker Ronan Realty #S4795398 Report a problem | ||
Public tax history
Tax history is unavailable.
Neighborhood: Wellington
Nearby homes
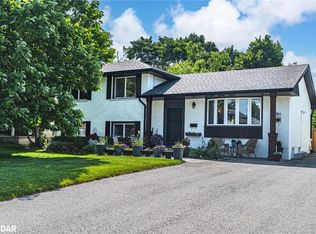
- C$750,0004 bd2 ba1.5k sqft45 Ottaway Ave, Barrie, ON L4M2W8Sold
- C$618,8003 bd2 ba-- sqft97 Rose St, Barrie, ON L4M2T6For Sale

- C$619,9004 bd2 ba-- sqft74 Rose St, Barrie, ON L4M2T2For Sale

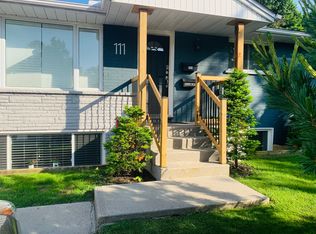
- C$--3 bd1 ba1k sqft111 Rose St, Barrie, ON L4M2T6Off Market
- C$889,9008 bd4 ba-- sqft65 Ottaway Ave, Barrie, ON L4M2X1For Sale
- C$2,4003 bd1 ba-- sqft20 Ottaway Ave, Barrie, ON L4M2W7For Rent
- C$--2 bd1 ba800 sqft66 Rose St #BASEMENT, Barrie, ON L4M2T2Off Market
- C$679,0004 bd2 ba-- sqft68 Ottaway Ave, Barrie, ON L4M2X2For Sale
Nearby schools
GreatSchools rating
No schools nearby
We couldn't find any schools near this home.
Schools provided by the listing agent
- Elementary: Oakley Park P.S./St. Monica's C.S.
- High: Barrie North C.I/St. Joseph's Catholic H.S.
Source: ITSO. This data may not be complete. We recommend contacting the local school district to confirm school assignments for this home.
- Ontario
- Simcoe County
- Barrie
- L4M 2W9
- Wellington
- 42 Ottaway Ave
