CURB APPEAL, CONTEMPORARY FINISHES & A FLEXIBLE LAYOUT PERFECT FOR MULTI-GENERATIONAL LIVING! This property brings the wow factor before you even step inside. The white brick exterior is accented by bold black shutters, dark trim, newer fencing, a repaved driveway, lush gardens, and a covered front porch with a decorative column that adds extra charm. The large private lot is just as impressive, offering space to unwind with a vegetable garden, patio, fire pit, and a newer shed. This 4-level side split features two fully self-contained living spaces with separate entrances, including a main/upper unit and a bright walkout lower-level unit with two bedrooms that feels like above-grade living. Two separate entrances and interior stairs still intact offer flexibility for multi-generational living, shared ownership with friends, or future conversion back to a single-family home. Updates span every level presenting pot lights, neutral palette of paint tones, accent walls, contemporary finishes, and thoughtfully curated decor. Enjoy two stylish kitchens with quartz countertops, including a recently updated lower-level kitchen with fresh, modern finishes. The main floor offers two bedrooms, including a primary with a spacious walk-in closet and semi-ensuite access, with the option to convert back to three bedrooms if desired. A generator hook-up with a pony panel is already in place. Conveniently located close to schools, parks, the library, community centres, daily amenities, downtown dining and entertainment, and quick highway access. Thoughtfully finished, meticulously cared for, and set up to suit real life - this is flexible living without compromise.
Sold for $750,000
C$750,000
45 Ottaway Ave, Barrie, ON L4M 2W8
4beds
1,582sqft
Single Family Residence, Residential
Built in 1964
8,276 Square Feet Lot
$-- Zestimate®
C$474/sqft
C$2,613 Estimated rent
Home value
Not available
Estimated sales range
Not available
Not available
Owner options
List your home for rent
C$2,613/mo
Rent Zestimate®
Find your next renter with Zillow Rental Manager. Plus, with online applications, you can quickly screen prospective tenants – for free.
C$2,613/mo
Rent Zestimate®
Refinance and save
C$3,171/mo
Est. payment
Refinancing to a lower rate could help reduce your monthly payments and save thousands over the life of the loan.
C$3,171/mo
Est. payment
Explore your selling options
Work with a Zillow partner agent
Leverage their expertise and Zillow's premium Showcase listings to get your home seen by more buyers.
Get startedList with your own agent
Get your home in front of millions of buyers by listing it on Zillow.
Learn how to do itSell it yourself
Take full control of how buyers see your home on Zillow by listing For Sale by Owner (FSBO).
List your homeWhat's special
Zillow last checked:
Listing updated:
Listed by:
Peggy Hill, Salesperson,
RE/MAX Hallmark Peggy Hill Group Realty Brokerage,
Caitlin O'brien,
RE/MAX Hallmark Peggy Hill Group Realty Brokerage
Source: ITSO,MLS®#: 40748877Originating MLS®#: Barrie & District Association of REALTORS® Inc.
Facts & features
Interior
Bedrooms & bathrooms
- Bedrooms: 4
- Bathrooms: 2
- Full bathrooms: 2
- Main level bathrooms: 1
- Main level bedrooms: 1
Bedroom
- Level: Basement
Bedroom
- Level: Main
Bedroom
- Level: Third
Other
- Description: Wic: 9'1" x 8'7"
- Features: Walk-in Closet
- Level: Third
Bathroom
- Features: 3-Piece
- Level: Main
Bathroom
- Features: 5+ Piece, Semi-Ensuite (walk thru)
- Level: Third
Dining room
- Level: Second
Dining room
- Level: Main
Foyer
- Level: Second
Foyer
- Level: Main
Kitchen
- Level: Second
Kitchen
- Level: Main
Living room
- Level: Second
Recreation room
- Level: Basement
Heating
- Forced Air, Natural Gas
Cooling
- Central Air
Appliances
- Included: Instant Hot Water, Water Heater Owned, Water Softener, Built-in Microwave
- Laundry: Lower Level, Multiple Locations, Upper Level
Features
- In-law Capability
- Windows: Window Coverings
- Basement: Separate Entrance,Walk-Out Access,Full,Finished,Sump Pump
- Has fireplace: No
Interior area
- Total structure area: 1,935
- Total interior livable area: 1,582 sqft
- Finished area above ground: 1,582
- Finished area below ground: 353
Property
Parking
- Total spaces: 6
- Parking features: Private Drive Double Wide
- Uncovered spaces: 6
Features
- Patio & porch: Patio
- Exterior features: Landscaped
- Fencing: Full
- Waterfront features: Lake/Pond
- Frontage type: East
- Frontage length: 60.00
Lot
- Size: 8,276 Square Feet
- Dimensions: 60 x 135
- Features: Urban, Rectangular, Near Golf Course, Library, Park, Place of Worship, Public Transit, Rec./Community Centre, Schools, Skiing
Details
- Additional structures: Shed(s)
- Parcel number: 588110010
- Zoning: R2
Construction
Type & style
- Home type: SingleFamily
- Architectural style: Sidesplit
- Property subtype: Single Family Residence, Residential
Materials
- Brick
- Foundation: Concrete Block
- Roof: Asphalt Shing
Condition
- 51-99 Years
- New construction: No
- Year built: 1964
Utilities & green energy
- Sewer: Sewer (Municipal)
- Water: Municipal
Community & HOA
Community
- Security: Smoke Detector(s)
Location
- Region: Barrie
Financial & listing details
- Price per square foot: C$474/sqft
- Annual tax amount: C$5,604
- Date on market: 7/8/2025
- Inclusions: Built-in Microwave, Window Coverings, Fridge X2, Stove X2, Dishwasher X2, Washer X2, Dryer X2, Light Fixtures, Security Cameras, & Built-In Desk.
- Exclusions: Freezer In Basement, Curtains In Lower Level Dining Room, Tv X1 & Tv Mount, All Tenant's Belongings.
Price history
| Date | Event | Price |
|---|---|---|
| 10/1/2025 | Sold | C$750,000C$474/sqft |
Source: ITSO #40748877 Report a problem | ||
Public tax history
Tax history is unavailable.
Neighborhood: Wellington
Nearby homes
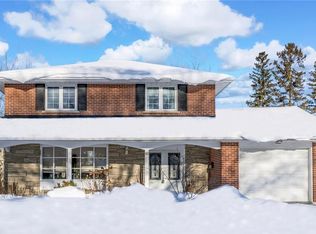
- C$792,5004 bd2 ba1.7k sqft42 Ottaway Ave, Barrie, ON L4M2W9Sold
- C$618,8003 bd2 ba-- sqft97 Rose St, Barrie, ON L4M2T6For Sale

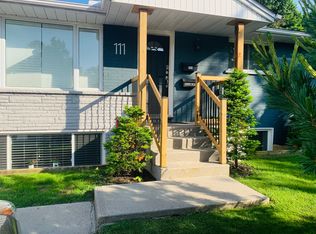
- C$--3 bd1 ba1k sqft111 Rose St, Barrie, ON L4M2T6Off Market
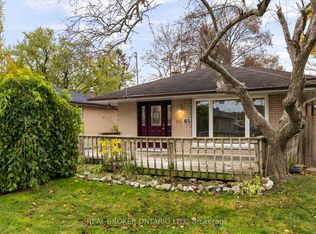
- C$889,9008 bd4 ba-- sqft65 Ottaway Ave, Barrie, ON L4M2X1For Sale
- C$720,0004 bd2 ba1k sqft34 Bothwell Cres, Barrie, ON L4M2S6Sold
- C$699,0006 bd2 ba-- sqft117 Rose St, Barrie, ON L4M2T6For Sale
- C$679,0004 bd2 ba-- sqft68 Ottaway Ave, Barrie, ON L4M2X2For Sale
- C$--3 bd1 ba-- sqft69 Ottaway Ave, Barrie, ON L4M2X1Off Market
Nearby schools
GreatSchools rating
No schools nearby
We couldn't find any schools near this home.
Schools provided by the listing agent
- Elementary: Oakley Park P.S./St. Monica's C.S.
- High: Barrie North C.I/St. Joseph's Catholic H.S.
Source: ITSO. This data may not be complete. We recommend contacting the local school district to confirm school assignments for this home.
- Ontario
- Simcoe County
- Barrie
- L4M 2W8
- Wellington
- 45 Ottaway Ave
