An exceptional opportunity to own a beautifully upgraded family home on a massive pie-shaped lot in one of Barrie's most desirable communities - Innis-Shore. Tucked away in a quiet, family-friendly neighborhood with no rear neighbors, this impressive 3+1 bedroom, 4 bathroom home delivers the perfect combination of luxury, privacy, functionality, and location. 4000 sqft+! From the moment you arrive, the professionally landscaped exterior, patterned concrete, and extended parking for 6 vehicles create outstanding curb appeal and a property that truly stands out. The outdoor space has been thoughtfully upgraded for both relaxation and entertaining, featuring exterior electrical outlets ready for a hot tub setup, dual electrical panels for added flexibility, and an expansive backyard offering rare privacy and endless potential. Inside, the home features soaring high ceilings, a bright open-concept layout flooded with natural light, a cozy gas fireplace, and spacious principal rooms perfectly designed for comfortable everyday living and entertaining. Upgraded central vacuum system pans for easy sweeping and cleaning. The kitchen is both functional and welcoming, complete with a large eat-in breakfast bar and direct access the backyard, making indoor-outdoor living effortless. The fully renovated basement adds incredible additional living space with modern finishes, luxurious flooring throughout, a stylish 4-piece washroom, and endless room entertain, relax, create a home gym, office, or whatever suits your lifestyle. The converted garage currently functions as a second kitchen setup and can easily be converted back depending on your needs. Situated within walking distance to top-rated schools, parks, shopping plazas, and transit, and just minutes Station, Centennial Beach, and Alcona Beach, this home offers an unbeatable lifestyle one of Barrie's most sought-after locations. A rare turnkey property loaded with upgrades inside and out.
For sale
C$1,149,000
46 Balmoral Pl, Barrie, ON L4N 0Y9
4beds
4baths
Single Family Residence
Built in ----
5,229 Square Feet Lot
$-- Zestimate®
C$--/sqft
C$-- HOA
What's special
Beautifully upgraded family homeMassive pie-shaped lotProfessionally landscaped exteriorSoaring high ceilingsCozy gas fireplaceUpgraded central vacuum systemLarge eat-in breakfast bar
- 56 days |
- 10 |
- 0 |
Zillow last checked:
Listing updated:
Listed by:
SUTTON GROUP-ADMIRAL REALTY INC.
Source: TRREB,MLS®#: S13145288 Originating MLS®#: Toronto Regional Real Estate Board
Originating MLS®#: Toronto Regional Real Estate BoardFacts & features
Interior
Bedrooms & bathrooms
- Bedrooms: 4
- Bathrooms: 4
Primary bedroom
- Level: Second
- Dimensions: 7.26 x 3.91
Bedroom 2
- Level: Second
- Dimensions: 5.18 x 4.54
Bedroom 3
- Level: Second
- Dimensions: 4.77 x 5.18
Dining room
- Level: Main
- Dimensions: 3.96 x 3.73
Family room
- Level: Main
- Dimensions: 4.19 x 5.18
Kitchen
- Level: Main
- Dimensions: 3.96 x 6.14
Living room
- Level: Main
- Dimensions: 3.58 x 3.6
Recreation
- Level: Basement
- Dimensions: 0 x 0
Heating
- Forced Air, Gas
Cooling
- Central Air
Features
- Other
- Basement: Full,Finished
- Has fireplace: Yes
Interior area
- Living area range: 3000-3500 null
Property
Parking
- Total spaces: 6
- Parking features: Private
- Has garage: Yes
Features
- Stories: 2
- Pool features: None
Lot
- Size: 5,229 Square Feet
- Features: Lake/Pond, School
Details
- Parcel number: 0
Construction
Type & style
- Home type: SingleFamily
- Property subtype: Single Family Residence
Materials
- Brick
- Foundation: Concrete
- Roof: Shingle
Utilities & green energy
- Sewer: Sewer
Community & HOA
Location
- Region: Barrie
Financial & listing details
- Annual tax amount: C$7,242
- Date on market: 5/19/2026
SUTTON GROUP-ADMIRAL REALTY INC.
SUTTON GROUP-ADMIRAL REALTY INC.
By pressing Contact Agent, you agree that the real estate professional identified above may call/text you about your search, which may involve use of automated means and pre-recorded/artificial voices. You don't need to consent as a condition of buying any property, goods, or services. Message/data rates may apply. You also agree to our Terms of Use. Zillow does not endorse any real estate professionals. We may share information about your recent and future site activity with your agent to help them understand what you're looking for in a home.
Price history
Price history is unavailable.
Public tax history
Tax history is unavailable.
Climate risks
Neighborhood: Innis
Nearby schools
GreatSchools rating
No schools nearby
We couldn't find any schools near this home.
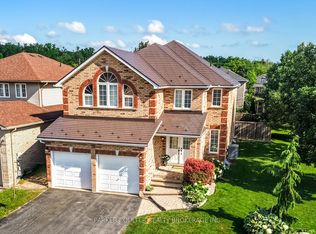
- C$949,9003 bd3 ba-- sqft71 Balmoral Pl, Barrie, ON L4N0Y9For Sale
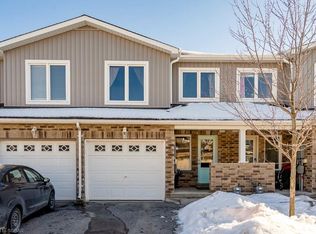
- C$--3 bd3 ba1.3k sqft75 Prince William Way #14, Barrie, ON L4N7P5Off Market
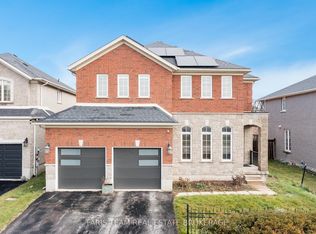
- C$999,9994 bd4 ba-- sqft3 Prince William Way, Barrie, ON L4N0Y9For Sale
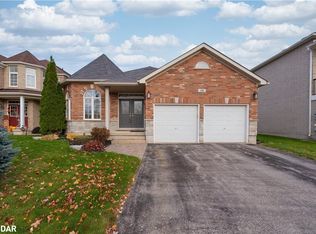
- C$985,0004 bd3 ba1.9k sqft15 Prince William Way, Barrie, ON L4N0Y9Sold
- C$1,9002 bd2 ba-- sqft42 Westminster Cir #B, Barrie, ON L4M0A4For Rent
- C$--1 bd3 ba1.1k sqft19 Prince William Way, Barrie, ON L4N0Y9Off Market
- C$--1 bd1 ba700 sqft15 Connaught Ln, Barrie, ON L4M0A3Off Market
- C$815,0006 bd3 ba1.2k sqft121 Sovereigns Gate, Barrie, ON L4N0Y9Sold
Similar homes
- C$1,134,9004 bd4 ba-- sqft115 Sandringham Dr, Barrie, ON L4N 0Y9For Sale
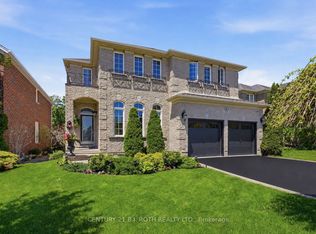 MLS ID #S13556910, CENTURY 21 B.J. ROTH REALTY LTD., BROKERAGE. TRREB
 - C$939,9003 bd3 ba-- sqft12 Parisian Cres, Barrie, ON L4N 0Y9For Sale
 MLS ID #S13557606, RE/MAX HALLMARK CHAY REALTY. TRREB
 - C$1,149,0006 bd5 ba-- sqft8 Charlemagne Ave, Barrie, ON L4M 0A9For Sale
 MLS ID #S13109100, REALTY ONE GROUP DELTA. TRREB
 - C$999,0005 bd4 ba-- sqft32 Stephanie Ln, Barrie, ON L4N 0V1For Sale
 MLS ID #S13545314, SUTTON GROUP-ADMIRAL REALTY INC.. TRREB
 - C$849,9003 bd3 ba-- sqft1 Valley View Ct, Barrie, ON L4N 0G7For SaleMLS ID #S13560874, RE/MAX HALLMARK PEGGY HILL GROUP REALTY. TRREB
- C$1,070,0005 bd4 ba-- sqft59 Carley Cres, Barrie, ON L4N 0M8For SaleMLS ID #S13511394, RE/MAX HALLMARK YORK GROUP REALTY LTD.. TRREB
- C$979,9004 bd3 ba-- sqft56 Jewel House Ln, Barrie, ON L4N 8J7For SaleMLS ID #S13431458, RE/MAX HALLMARK PEGGY HILL GROUP REALTY. TRREB
- C$989,9004 bd4 ba-- sqft48 Crimson Ridge Rd, Barrie, ON L4N 9S1For SaleMLS ID #S13527818, CENTURY 21 B.J. ROTH REALTY LTD., BROKERAGE. TRREB
- C$739,9004 bd3 ba-- sqft239 Country Ln, Barrie, ON L4N 0W2For SaleMLS ID #S13563272, HOMELIFE SIGNATURE REALTY. TRREB
- C$989,0005 bd4 ba-- sqft11 Maple Crown Ter S, Barrie, ON L4M 7H3For SaleMLS ID #S13466546, CENTURY 21 HERITAGE GROUP LTD.. TRREB
- C$1,049,9006 bd5 ba-- sqft83 Diana Way, Barrie, ON L4M 7J1For SaleMLS ID #S13155820, CENTURY 21 GREEN REALTY INC.. TRREB
- C$899,9004 bd4 ba-- sqft11 Kensington Trl, Barrie, ON L4N 0K5For SaleMLS ID #S13163542, RE/MAX CROSSTOWN REALTY INC.. TRREB
- C$989,0004 bd3 ba-- sqft107 Cumming Dr, Barrie, ON L4N 0C6For SaleMLS ID #S13532540, PARKER COULTER REALTY BROKERAGE INC.. TRREB
- C$1,449,8885 bd4 ba-- sqft38 Camelot Sq, Barrie, ON L4M 0C3For SaleMLS ID #S13494056, CENTURY 21 B.J. ROTH REALTY LTD., BROKERAGE. TRREB
- C$1,019,0007 bd4 ba-- sqft1 Sandringham Dr, Barrie, ON L4N 0J9For SaleMLS ID #S13004242, RE/MAX REAL ESTATE CENTRE INC.. TRREB
- C$929,0005 bd4 ba-- sqft21 Silvercreek Cres, Barrie, ON L4N 0Z8For SaleMLS ID #S13547934, CENTURY 21 HERITAGE GROUP LTD.. TRREB
- C$945,9996 bd5 ba-- sqft12 McCullough Ct, Barrie, ON L4N 8M3For SaleMLS ID #S13479352, ROYAL LEPAGE SIGNATURE REALTY. TRREB
- C$1,190,0004 bd3 ba-- sqft664 Lakelands Ave, Innisfil, ON L9S 4E6For SaleMLS ID #N13419984, SUTTON GROUP-ADMIRAL REALTY INC.. TRREB
- C$1,147,8885 bd3 ba-- sqft1342 Corm St, Innisfil, ON L9S 0B2For SaleMLS ID #N13110844, DREAM HOME REALTY INC.. TRREB
- C$1,088,8004 bd4 ba-- sqft1311 Hunter St, Innisfil, ON L9S 0H1For SaleMLS ID #N13227106, SUTTON GROUP-ADMIRAL REALTY INC.. TRREB
