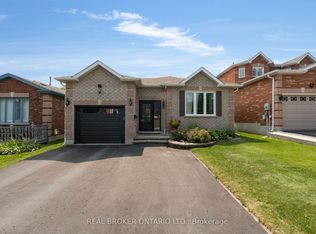
Discover the perfect blend of comfort, space, and thoughtful updates at 257 Edgehill Drive. Situated on a generous 50 x 150 ft lot in Barrie, this beautifully maintained 4-level backsplit offers 3 bedrooms, 2 full bathrooms, and a functional layout designed for everyday living and entertaining.The bright, open-concept main floor features an updated kitchen with a breakfast bar overlooking the living and dining areas, complete with warm hardwood flooring. Upstairs, you'll find three spacious bedrooms and an updated 4-piece bathroom.The welcoming family room on the lower level is the ideal gathering space, featuring a wet bar and walk-out to the private, fully fenced backyard. Outside, enjoy your own backyard retreat with a unistone patio, gazebo, above-ground pool, playset, storage shed, inground sprinkler system, and convenient man door access to the garage.The lower level also offers a large pantry, utility room with abundant storage, and a second full 3-piece bathroom, providing additional flexibility for growing families.Major updates have already been completed, including the roof, gutter guards, garage door, hot water on demand system, furnace, and central air conditioner, offering peace of mind for years to come.Located close to schools, parks, shopping, public transit, and commuter routes, this move-in-ready home combines modern updates, generous outdoor space, and a family-friendly location in one exceptional package.
For sale
C$649,900
257 Edgehill Dr, Barrie, ON L4N 7W9
3beds
2baths
Single Family Residence
Built in ----
7,511 Square Feet Lot
$-- Zestimate®
C$--/sqft
C$-- HOA
What's special
Bright open-concept main floorWarm hardwood flooringSpacious bedroomsWelcoming family roomWet barBackyard retreatUnistone patio
- 2 days |
- 14 |
- 1 |
Zillow last checked:
Listing updated:
Listed by:
RE/MAX HALLMARK CHAY REALTY
Source: TRREB,MLS®#: S13584726 Originating MLS®#: Toronto Regional Real Estate Board
Originating MLS®#: Toronto Regional Real Estate BoardFacts & features
Interior
Bedrooms & bathrooms
- Bedrooms: 3
- Bathrooms: 2
Primary bedroom
- Level: Upper
- Dimensions: 4.06 x 3.05
Bedroom 2
- Level: Upper
- Dimensions: 2.54 x 3.63
Bedroom 3
- Level: Upper
- Dimensions: 2.92 x 2.51
Bathroom
- Level: Basement
- Dimensions: 2.51 x 2.59
Dining room
- Level: Third
- Dimensions: 3.51 x 4.17
Kitchen
- Level: Third
- Dimensions: 4.72 x 3.58
Living room
- Level: Third
- Dimensions: 3.45 x 3.05
Recreation
- Level: Second
- Dimensions: 6.12 x 6.27
Heating
- Forced Air, Gas
Cooling
- Central Air
Appliances
- Included: Water Heater Owned
Features
- Flooring: Carpet Free
- Basement: Partial,Partially Finished
- Has fireplace: No
Interior area
- Living area range: 1100-1500 null
Video & virtual tour
Property
Parking
- Total spaces: 4
- Parking features: Private Double, Garage Door Opener
- Has garage: Yes
Features
- Patio & porch: Patio, Enclosed
- Exterior features: Landscaped, Year Round Living
- Has private pool: Yes
- Pool features: Above Ground
Lot
- Size: 7,511 Square Feet
- Features: Fenced Yard, Golf, Greenbelt/Conservation, Lake/Pond, Library, Park, Rectangular Lot
Details
- Additional structures: Fence - Full, Shed
- Parcel number: 587670011
Construction
Type & style
- Home type: SingleFamily
- Property subtype: Single Family Residence
Materials
- Vinyl Siding, Brick Veneer
- Foundation: Concrete
- Roof: Asphalt Shingle
Utilities & green energy
- Sewer: Sewer
Community & HOA
Community
- Security: Carbon Monoxide Detector(s), Smoke Detector(s)
Location
- Region: Barrie
Financial & listing details
- Annual tax amount: C$4,343
- Date on market: 7/20/2026
RE/MAX HALLMARK CHAY REALTY
RE/MAX HALLMARK CHAY REALTY
By pressing Contact Agent, you agree that the real estate professional identified above may call/text you about your search, which may involve use of automated means and pre-recorded/artificial voices. You don't need to consent as a condition of buying any property, goods, or services. Message/data rates may apply. You also agree to our Terms of Use. Zillow does not endorse any real estate professionals. We may share information about your recent and future site activity with your agent to help them understand what you're looking for in a home.
Price history
Price history is unavailable.
Public tax history
Tax history is unavailable.
Climate risks
Neighborhood: Letitia Heights
Nearby schools
GreatSchools rating
No schools nearby
We couldn't find any schools near this home.
- C$633,0004 bd2 ba950 sqft261 Edgehill Dr, Barrie, ON L4N7W9Sold
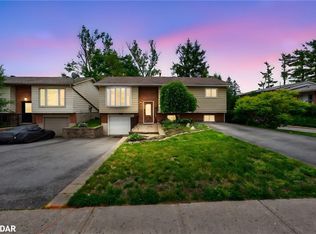
- C$679,0004 bd2 ba-- sqft246 Edgehill Dr, Barrie, ON L4N7W9For Sale

- C$869,0005 bd3 ba-- sqft274 Edgehill Dr, Barrie, ON L4N7W9For Sale
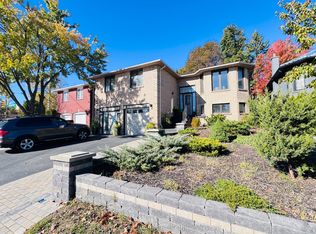
- C$669,0004 bd2 ba-- sqft200 Ferndale Dr N, Barrie, ON L4N9W1For Sale
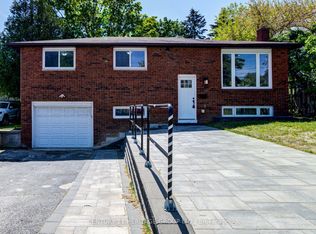
- C$669,9004 bd4 ba-- sqft26 Fox Run, Barrie, ON L4N5L5For Sale
- C$--4 bd3 ba2k sqft27 Moore Pl, Barrie, ON L4N6N8Off Market
- C$689,0003 bd3 ba-- sqft56 Hemingway Cres, Barrie, ON L4N5G1For Sale
- C$825,0004 bd3 ba2.5k sqft12 Moore Pl, Barrie, ON L4N6N6Sold
Similar homes
- C$679,9003 bd2 ba-- sqft7 Vine St, Barrie, ON L4N 2B1For Sale
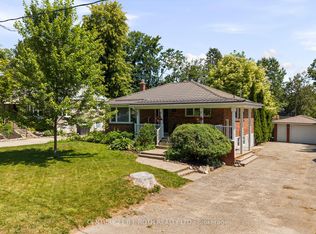 MLS ID #S13590822, CENTURY 21 B.J. ROTH REALTY LTD., BROKERAGE. TRREB
 - C$679,0004 bd2 ba-- sqft246 Edgehill Dr, Barrie, ON L4N 7W9For SaleMLS ID #S13211140, RE/MAX GOLD REALTY INC.. TRREB
- C$869,0005 bd3 ba-- sqft274 Edgehill Dr, Barrie, ON L4N 7W9For SaleMLS ID #S13589134, HOMELIFE LANDMARK REALTY INC.. TRREB
- C$699,9004 bd2 ba-- sqft10 Wismer Ave, Barrie, ON L4N 7X8For Sale
 MLS ID #S13589228, REAL BROKER ONTARIO LTD.. TRREB
 - C$599,0004 bd2 ba851 sqft46 Austen Ln, Barrie, ON L4N 5C7For SaleMLS ID #40849362, Ranjit Singh Sandhu, Salesperson, ROYAL CANADIAN REALTY BROKERS INC. ITSO
- C$669,9004 bd4 ba-- sqft26 Fox Run, Barrie, ON L4N 5L5For SaleMLS ID #S13542792, SUTTON GROUP INCENTIVE REALTY INC.. TRREB
- C$749,9005 bd3 ba-- sqft90 Sproule Dr, Barrie, ON L4N 0W6For SaleMLS ID #S13584398, KELLER WILLIAMS EXPERIENCE REALTY. TRREB
- C$599,9996 bd3 ba-- sqft47 Campbell Ave, Barrie, ON L4N 2T2For SaleMLS ID #S13587230, ROYAL LEPAGE FIRST CONTACT REALTY. TRREB
- C$630,0003 bd2 ba-- sqft104 Eccles St N, Barrie, ON L4N 1Y7For SaleMLS ID #S13570318, ROYAL LEPAGE FIRST CONTACT REALTY. TRREB
- C$669,0004 bd2 ba-- sqft200 Ferndale Dr N, Barrie, ON L4N 9W1For SaleMLS ID #S13410360, CENTURY 21 HERITAGE GROUP LTD.. TRREB
- C$649,0004 bd2 ba-- sqft19 Austen Ln, Barrie, ON L4N 4V4For SaleMLS ID #S13572874, RE/MAX HALLMARK PEGGY HILL GROUP REALTY. TRREB
- C$649,0003 bd2 ba-- sqft9 Vine St, Barrie, ON L4N 2B1For SaleMLS ID #S13515538, COLDWELL BANKER RONAN REALTY. TRREB
- C$739,9005 bd3 ba-- sqft30 McAvoy Dr, Barrie, ON L4N 0P8For SaleMLS ID #S13587704, CENTURY 21 B.J. ROTH REALTY LTD., BROKERAGE. TRREB
- C$667,0003 bd3 ba-- sqft77 Bird St, Barrie, ON L4N 0X3For SaleMLS ID #S13481674, BASDEN GROUP REALTY INC.. TRREB
- C$499,9003 bd1 ba-- sqft11 Wood St, Barrie, ON L4N 2S9For SaleMLS ID #S13591804, RARE REAL ESTATE. TRREB
- C$615,0003 bd2 ba-- sqft243 Letitia St, Barrie, ON L4N 4Y7For SaleMLS ID #S13493266, RE/MAX HALLMARK CHAY REALTY. TRREB
- C$689,0003 bd3 ba-- sqft56 Hemingway Cres, Barrie, ON L4N 5G1For SaleMLS ID #S12993196, RIGHT AT HOME REALTY INC.. TRREB
- C$848,0004 bd2 ba-- sqft526 Leacock Dr, Barrie, ON L4N 7A5For SaleMLS ID #S13588542, KELLER WILLIAMS EXPERIENCE REALTY. TRREB
- C$509,9003 bd2 ba-- sqft44 Sanford St, Barrie, ON L4N 3C4For SaleMLS ID #S13578096, CENTURY 21 B.J. ROTH REALTY LTD., BROKERAGE. TRREB
- C$689,9004 bd2 ba-- sqft5 Atwood Ct, Barrie, ON L4N 4V3For SaleMLS ID #S13541894, KELLER WILLIAMS EXPERIENCE REALTY. TRREB
