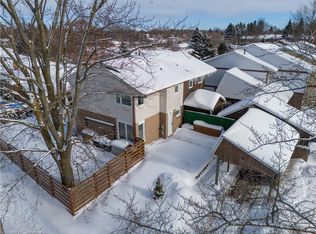
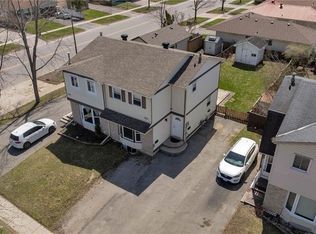
Move-in ready and fully updated, this freehold townhome in Barrie's Letitia Heights is a smart fit for first-time buyers and investors alike. With no monthly maintenance fees and a brand new electrical panel, plus a long list of items already addressed, you can buy with confidence and skip the surprises.Charming stucco and brick exterior with soffit potlights gives great curb appeal. Inside, stylish laminate flooring runs throughout an open-concept living and dining area that walks out to a large deck, ideal for summer entertaining. The bright eat-in kitchen offers stainless steel appliances and plenty of cabinetry. Upstairs you will find 3 well-sized bedrooms and an updated modern bathroom. The partially finished lower level adds a rec room, a 2-piece washroom and a rough-in for a future shower, ready for your personal touch.Step outside to a fully fenced backyard, a safe and private space for kids and pets. You are directly across from Lampman Lane Park with splash pads and a community centre, with schools, shopping and quick access to Hwy 400 all just minutes away.A clean, affordable entry into freehold ownership in an established, family-friendly neighbourhood. Book your showing today.
For sale
C$549,990
24 Lampman Ln, Barrie, ON L4N 5B1
3beds
2baths
Townhouse
Built in ----
-- sqft lot
$-- Zestimate®
C$--/sqft
C$-- HOA
What's special
Soffit potlightsGreat curb appealStylish laminate flooringBright eat-in kitchenStainless steel appliancesPlenty of cabinetryUpdated modern bathroom
- 155 days
- 12
- 0
Zillow last checked:
Listing updated:
Listed by:
VALERY REAL ESTATE INC.
Source: TRREB,MLS®#: S12971198 Originating MLS®#: Toronto Regional Real Estate Board
Originating MLS®#: Toronto Regional Real Estate BoardFacts & features
Interior
Bedrooms & bathrooms
- Bedrooms: 3
- Bathrooms: 2
Heating
- Forced Air, Gas
Cooling
- Central Air
Features
- None
- Basement: Partially Finished
- Has fireplace: No
Interior area
- Living area range: 1100-1500 null
Property
Parking
- Total spaces: 2
- Parking features: Private
- Has garage: Yes
Features
- Stories: 2
- Pool features: None
Construction
Type & style
- Home type: Townhouse
- Property subtype: Townhouse
Materials
- Brick, Stucco (Plaster)
- Foundation: Poured Concrete
- Roof: Asphalt Shingle
Utilities & green energy
- Sewer: Sewer
Community & HOA
Location
- Region: Barrie
Financial & listing details
- Annual tax amount: C$3,316
- Date on market: 4/8/2026
Price history
Price history is unavailable.
Public tax history
Tax history is unavailable.
Climate risks
Neighborhood: Letitia Heights
Nearby schools
GreatSchools rating
No schools nearby
We couldn't find any schools near this home.

Similar homes
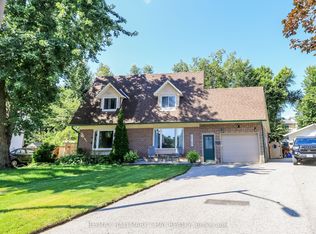
- C$574,9003 bd2 ba-- sqft49 Burns Cir, Barrie, ON L4N 5J8For Sale
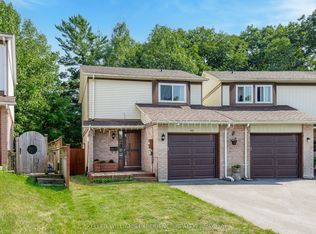 MLS ID #S13759848, KELLER WILLIAMS EXPERIENCE REALTY. TRREB
 - C$570,0003 bd2 ba-- sqft23 Chaucer Cres, Barrie, ON L4N 4T8For Sale
 MLS ID #S13440570, PARKER COULTER REALTY BROKERAGE INC.. TRREB
 - C$599,0003 bd3 ba1.2k sqft12 Hylton Dr, Barrie, ON L9J 0L6For Sale
 MLS ID #40861069, Sukhy Johal Tak, Salesperson, Revel Realty Inc.. ITSO
 - C$499,9994 bd2 ba-- sqft55H Chaucer Cres, Barrie, ON L4N 4T8For Sale
 MLS ID #S13674738, LPT REALTY. TRREB
