CHARMING FAMILY HOME WITH SPACE TO GROW IN BARRIE’S DESIRABLE NORTH END! First-time buyers, this is your chance to own a fantastic home in a convenient neighbourhood! This bright, well-maintained 2-storey home in Barrie’s desirable north end is the perfect opportunity to start your homeownership journey. This home offers great curb appeal and boasts a charming all-brick exterior, updated shingles, updated windows, and a new front entrance door. A beautifully landscaped front yard features a paverstone walkway and porch, adding to the welcoming entrance. Enjoy a freshly painted interior with newer luxury vinyl flooring on the main floor, creating a warm and inviting space. The eat-in kitchen features newer Frigidaire Gallery stainless steel appliances and a walkout through the updated sliding patio door to a spacious deck, perfect for summer BBQs. Upstairs, you’ll find three generously sized bedrooms, while the finished basement adds even more living space with a versatile rec room and built-in IKEA PAX storage. The backyard is designed for relaxation and entertaining, featuring a deck with a hard-top gazebo, a gorgeous paverstone patio with a pergola, and a gas hookup for your BBQ. Additional upgrades include an owned Kinetico water softener, an updated garage side entry door, a Maytag washer and dryer and a newer Lennox gas furnace and A/C unit. With ample parking and a fantastic location just a short walk to West Bayfield E.S., parks, and amenities, plus a quick drive to RioCan Georgian Mall, shopping, dining, and entertainment, this #HomeToStay is an amazing chance to break into the market in a thriving community!
Sold for $681,500
C$681,500
8 Laidlaw Dr, Barrie, ON L4N 7S1
3beds
1,230sqft
Single Family Residence, Residential
Built in 1993
4,530 Square Feet Lot
$-- Zestimate®
C$554/sqft
C$2,633 Estimated rent
Home value
Not available
Estimated sales range
Not available
Not available
Owner options
List your home for rent
C$2,633/mo
Rent Zestimate®
Find your next renter with Zillow Rental Manager. Plus, with online applications, you can quickly screen prospective tenants – for free.
C$2,633/mo
Rent Zestimate®
Refinance and save
C$2,881/mo
Est. payment
Refinancing to a lower rate could help reduce your monthly payments and save thousands over the life of the loan.
C$2,881/mo
Est. payment
Explore your selling options
Work with a Zillow partner agent
Leverage their expertise and Zillow's premium Showcase listings to get your home seen by more buyers.
Get startedList with your own agent
Get your home in front of millions of buyers by listing it on Zillow.
Learn how to do itSell it yourself
Take full control of how buyers see your home on Zillow by listing For Sale by Owner (FSBO).
List your homeWhat's special
All-brick exteriorUpdated shinglesUpdated windowsNew front entrance doorPaverstone walkway and porchFreshly painted interiorEat-in kitchen
Zillow last checked:
Listing updated:
Listed by:
Peggy Hill, Salesperson,
Re/Max Hallmark Peggy Hill Group Realty Brokerage,
Nina Fortin,
Re/Max Hallmark Peggy Hill Group Realty Brokerage
Source: ITSO,MLS®#: 40695750Originating MLS®#: Barrie & District Association of REALTORS® Inc.
Facts & features
Interior
Bedrooms & bathrooms
- Bedrooms: 3
- Bathrooms: 2
- Full bathrooms: 1
- 1/2 bathrooms: 1
- Main level bathrooms: 1
Kitchen
- Level: Main
Heating
- Forced Air, Natural Gas
Cooling
- Central Air
Appliances
- Included: Water Softener, Built-in Microwave, Dishwasher, Dryer, Refrigerator, Stove, Washer
- Laundry: Lower Level
Features
- Windows: Window Coverings
- Basement: Full,Finished,Sump Pump
- Has fireplace: No
Interior area
- Total structure area: 1,610
- Total interior livable area: 1,230 sqft
- Finished area above ground: 1,230
- Finished area below ground: 380
Property
Parking
- Total spaces: 5
- Parking features: Attached Garage, Garage Door Opener, Asphalt, Private Drive Single Wide
- Attached garage spaces: 1
- Uncovered spaces: 4
Features
- Patio & porch: Deck
- Exterior features: Landscaped
- Has view: Yes
- View description: City
- Frontage type: East
- Frontage length: 30.31
Lot
- Size: 4,530 Square Feet
- Dimensions: 133.19 x 30.31
- Features: Urban, Irregular Lot, Park, Place of Worship, Playground Nearby, Public Transit, Rec./Community Centre, School Bus Route, Schools, Shopping Nearby
- Topography: Flat
Details
- Additional structures: Gazebo
- Parcel number: 589270108
- Zoning: RM1
Construction
Type & style
- Home type: SingleFamily
- Architectural style: Two Story
- Property subtype: Single Family Residence, Residential
Materials
- Brick
- Foundation: Poured Concrete
- Roof: Asphalt Shing
Condition
- 31-50 Years
- New construction: No
- Year built: 1993
Utilities & green energy
- Sewer: Sewer (Municipal)
- Water: Municipal-Metered
Community & HOA
Community
- Security: Carbon Monoxide Detector, Carbon Monoxide Detector(s)
Location
- Region: Barrie
Financial & listing details
- Price per square foot: C$554/sqft
- Annual tax amount: C$3,830
- Date on market: 2/6/2025
- Inclusions: Built-in Microwave, Carbon Monoxide Detector, Dishwasher, Dryer, Garage Door Opener, Refrigerator, Stove, Washer, Window Coverings, Nest Thermostat, Nest Doorbell, Pax Ikea Basement Units, Metal Gazebo & Nets.
- Exclusions: Freezer In Basement.
Price history
| Date | Event | Price |
|---|---|---|
| 4/3/2025 | Sold | C$681,500+1.9%C$554/sqft |
Source: ITSO #40695750 Report a problem | ||
| 2/6/2025 | Listed for sale | C$669,000C$544/sqft |
Source:  TRREB #S11959805 Report a problem TRREB #S11959805 Report a problem | ||
Public tax history
Tax history is unavailable.
Neighborhood: West Bayfield
Nearby homes
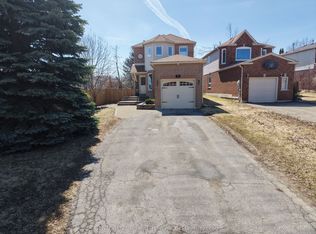
- C$679,0003 bd3 ba-- sqft9 Laidlaw Dr N, Barrie, ON L4N7S1For Sale
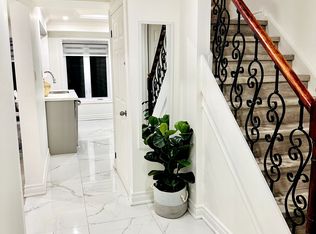
- C$678,0004 bd2 ba-- sqft39 Laidlaw Dr, Barrie, ON L4N7S2For Sale
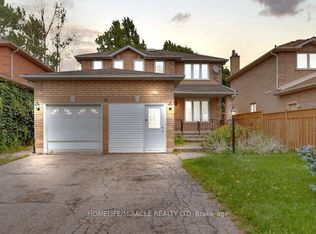
- C$2,6993 bd3 ba-- sqft13 Morton Cres, Barrie, ON L4N7T4For Rent
- C$2,4002 bd1 ba-- sqft62 Laidlaw Dr, Barrie, ON L4N7W2For Rent

- C$690,0003 bd2 ba972 sqft58 Laidlaw Dr, Barrie, ON L4N7W2Sold
- C$819,9004 bd3 ba-- sqft189 Hanmer St W, Barrie, ON L4N7J9For Sale
- C$--4 bd3 ba1.7k sqft22 Weatherup Cres, Barrie, ON L4N7J6Off Market
- C$--4 bd2 ba-- sqft53 Weatherup Cres, Barrie, ON L4N7J6Off Market
Nearby schools
GreatSchools rating
No schools nearby
We couldn't find any schools near this home.
Schools provided by the listing agent
- Elementary: West Bayfield E.S./St. Marguerite D'youville C.S.
- High: Barrie North C.I/St. Joseph's Catholic H.S.
Source: ITSO. This data may not be complete. We recommend contacting the local school district to confirm school assignments for this home.
- Ontario
- Simcoe County
- Barrie
- L4N 7S1
- West Bayfield
- 8 Laidlaw Dr
Nearby cities
Nearby neighborhoods
Nearby zip codes
Other Barrie Topics
