Located on the sought-after north side of Sandycove Acres on a quiet court, this spacious Argus model offers almost 1,400 sq. ft. with 2 bedrooms, 2 bathrooms and 3 additional rooms providing plenty of flexibility for hobbies, an office or extra living space. Walk out to a peaceful green space and treed area, offering a lovely natural setting. The kitchen features tons of storage, convenient pot drawers and ceramic flooring. Enjoy a large formal dining room, a flat entrance with an attractive Unistone walkway, private 2-car parking and a lovely covered deck perfect for relaxing outdoors. Most windows were replaced in 2015. A wonderful opportunity to enjoy comfortable living in this sought-after adult lifestyle community!
For sale
C$299,900
2 Tamarack Ct, Innisfil, ON L9S 1M8
2beds
2baths
Single Family Residence
Built in ----
1 Square Feet Lot
$-- Zestimate®
C$--/sqft
C$-- HOA
What's special
Quiet courtLovely natural settingConvenient pot drawersCeramic flooringLarge formal dining room
- 22 hours
- 9
- 0
Zillow last checked:
Listing updated:
Listed by:
RE/MAX CROSSTOWN REALTY INC.
Source: TRREB,MLS®#: N13886052 Originating MLS®#: Toronto Regional Real Estate Board
Originating MLS®#: Toronto Regional Real Estate BoardFacts & features
Interior
Bedrooms & bathrooms
- Bedrooms: 2
- Bathrooms: 2
Primary bedroom
- Description: Primary Bedroom
- Level: Ground
- Area: 12.1 Square Meters
- Area source: Other
- Dimensions: 3.78 x 3.20
Bedroom 2
- Description: Bedroom 2
- Level: Ground
- Area: 838.4 Square Meters
- Area source: Other
- Dimensions: 262.00 x 3.20
Other
- Description: Laundry
- Area: 0 Square Meters
- Area source: Other
Dining room
- Description: Dining Room
- Level: Ground
- Area: 19.9 Square Meters
- Area source: Other
- Dimensions: 6.22 x 3.20
Family room
- Description: Family Room
- Level: Ground
- Area: 0 Square Meters
- Area source: Other
- Dimensions: 10.59 x 3.84
Kitchen
- Description: Kitchen
- Level: Ground
- Area: 10.58 Square Meters
- Area source: Other
- Dimensions: 4.39 x 2.41
Living room
- Description: Living Room
- Level: Ground
- Area: 21.13 Square Meters
- Area source: Other
- Dimensions: 5.18 x 4.08
Other
- Description: Other
- Level: Ground
- Area: 0 Square Meters
- Area source: Other
- Dimensions: 5.99 x 3.84
Heating
- Forced Air, Gas
Cooling
- Central Air
Appliances
- Included: Water Heater
Features
- Basement: Crawl Space
- Has fireplace: Yes
Interior area
- Living area range: 1100-1500 null
Property
Parking
- Total spaces: 2
- Parking features: Private Double
Features
- Has private pool: Yes
- Pool features: In Ground, Community
Lot
- Size: 1 Square Feet
- Features: Irregular Lot, Greenbelt/Conservation, Level, Rec./Commun.Centre, Wooded/Treed
Details
- Additional structures: Garden Shed
- Parcel number: 0
Construction
Type & style
- Home type: SingleFamily
- Architectural style: Bungalow
- Property subtype: Single Family Residence
Materials
- Vinyl Siding
- Foundation: Block
- Roof: Asphalt Shingle
Utilities & green energy
- Sewer: Sewer
- Water: Comm Well
Community & HOA
Location
- Region: Innisfil
Financial & listing details
- Annual tax amount: C$2,455
- Date on market: 10/11/2026
Price history
Price history is unavailable.
Public tax history
Tax history is unavailable.
Climate risks
Neighborhood: L9S
Nearby schools
GreatSchools rating
No schools nearby
We couldn't find any schools near this home.



Similar homes
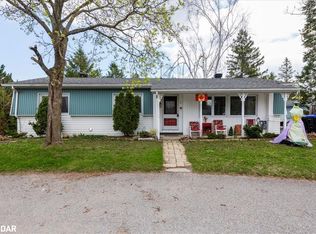
- C$299,9002 bd2 ba-- sqft22 Nature Trail Rd, Innisfil, ON L9S 1N4For Sale
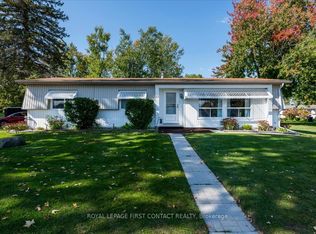 MLS ID #N13877292, ROYAL LEPAGE FIRST CONTACT REALTY. TRREB
 - C$320,0002 bd1 ba-- sqft11 Nature Trail Rd, Innisfil, ON L9S 1R6For Sale
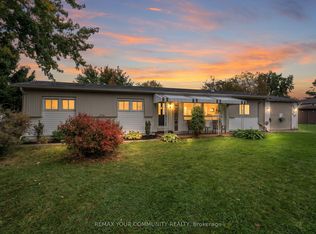 MLS ID #N13868032, REMAX YOUR COMMUNITY REALTY. TRREB
 - C$299,9002 bd2 ba-- sqft18 Belle Isle Arm, Innisfil, ON L9S 1N8For Sale
 MLS ID #N13783714, CENTURY 21 B.J. ROTH REALTY LTD., BROKERAGE. TRREB
 - C$295,0002 bd2 ba-- sqft40 Corner Brook Trl, Innisfil, ON L9S 1N6For Sale
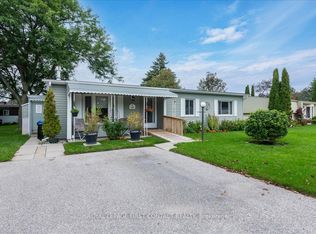 MLS ID #N13741242, ROYAL LEPAGE FIRST CONTACT REALTY. TRREB
