Welcome to Sandycove Acres, an adult Lifestyle Community with 2 heated salt water pools, 3 Rec Halls, walking trail, quite a number of clubs and activities, including dances, Pub nights, Wood Working Shop, Meet & Greet Evenings, Darts, Billiards, and the list goes on. Or stay at home and relax in this very quiet friendly community. Close to all basic shopping and a Plaza on site which includes a Hair Dresser, Variety Store, Pharmacy, Restaurant. This home has a whimsical feel with lots of color and a feeling of comfort and enjoyment. Court location walking to both pool and plaza. The back yard is amazing with lots and lots of privacy. Don't miss out
Sold for $257,000
C$257,000
3 Yew Ct, Innisfil, ON L9S 1M9
2beds
1,300sqft
Modular Home, Residential
Built in 1974
-- sqft lot
$-- Zestimate®
C$198/sqft
C$2,204 Estimated rent
Home value
Not available
Estimated sales range
Not available
Not available
Owner options
List your home for rent
C$2,204/mo
Rent Zestimate®
Find your next renter with Zillow Rental Manager. Plus, with online applications, you can quickly screen prospective tenants – for free.
C$2,204/mo
Rent Zestimate®
Refinance and save
C$1,087/mo
Est. payment
Refinancing to a lower rate could help reduce your monthly payments and save thousands over the life of the loan.
C$1,087/mo
Est. payment
Explore your selling options
Work with a Zillow partner agent
Leverage their expertise and Zillow's premium Showcase listings to get your home seen by more buyers.
Get startedList with your own agent
Get your home in front of millions of buyers by listing it on Zillow.
Learn how to do itSell it yourself
Take full control of how buyers see your home on Zillow by listing For Sale by Owner (FSBO).
List your homeWhat's special
Heated salt water poolsWalking trailWhimsical feelLots of colorCourt locationLots of privacy
Zillow last checked:
Listing updated:
Listed by:
Beverlee Caspar, Salesperson,
Sutton Group Incentive Realty Inc. Brokerage
Source: ITSO,MLS®#: 40726824Originating MLS®#: Barrie & District Association of REALTORS® Inc.
Facts & features
Interior
Bedrooms & bathrooms
- Bedrooms: 2
- Bathrooms: 2
- Full bathrooms: 1
- 1/2 bathrooms: 1
- Main level bathrooms: 2
- Main level bedrooms: 2
Bedroom
- Level: Main
Other
- Features: Carpet, Ensuite, Walk-in Closet
- Level: Main
Bathroom
- Features: 4-Piece
- Level: Main
Bathroom
- Features: 2-Piece
- Level: Main
Dining room
- Features: Walkout to Balcony/Deck
- Level: Main
Family room
- Features: Inside Entry
- Level: Main
Kitchen
- Level: Main
Living room
- Features: Fireplace, Sliding Doors
- Level: Main
Heating
- Fireplace-Gas, Forced Air, Natural Gas
Cooling
- Central Air
Appliances
- Included: Water Heater, Dishwasher, Dryer, Refrigerator, Stove, Washer
- Laundry: Laundry Closet, Main Level
Features
- Basement: None
- Number of fireplaces: 1
Interior area
- Total structure area: 1,300
- Total interior livable area: 1,300 sqft
- Finished area above ground: 1,300
Property
Parking
- Total spaces: 2
- Parking features: Asphalt, Assigned, Private Drive Double Wide
- Uncovered spaces: 2
Features
- Stories: 1
- Patio & porch: Deck, Porch
- Exterior features: Privacy, Year Round Living
- Has private pool: Yes
- Pool features: Community, In Ground, Salt Water
- Waterfront features: Lake/Pond
- Frontage type: West
- Frontage length: 0.00
Lot
- Features: Rural, Beach, Near Golf Course, Library, Park, Quiet Area, Rec./Community Centre
- Topography: Dry,Flat,Level
Details
- On leased land: Yes
- Lease amount: $631
- Zoning: R1
Construction
Type & style
- Home type: SingleFamily
- Architectural style: Bungalow
- Property subtype: Modular Home, Residential
Materials
- Vinyl Siding
- Foundation: Pillar/Post/Pier
- Roof: Asphalt Shing
Condition
- 51-99 Years,New Construction
- New construction: Yes
- Year built: 1974
Utilities & green energy
- Sewer: Sewer (Municipal)
- Water: Community Well
- Utilities for property: Cable Available, Electricity Connected, High Speed Internet Avail, Natural Gas Connected, Recycling Pickup, Phone Available
Community & HOA
Community
- Senior community: Yes
Location
- Region: Innisfil
Financial & listing details
- Price per square foot: C$198/sqft
- Annual tax amount: C$2,248
- Date on market: 8/12/2025
- Inclusions: Dishwasher, Dryer, Refrigerator, Stove, Washer
- Exclusions: Personal Items
- Electric utility on property: Yes
Price history
| Date | Event | Price |
|---|---|---|
| 9/5/2025 | Sold | C$257,000C$198/sqft |
Source: ITSO #40726824 Report a problem | ||
Public tax history
Tax history is unavailable.
Neighborhood: L9S
Nearby homes
- C$298,7002 bd2 ba-- sqft6 Walnut Ct, Innisfil, ON L9S1M7For Sale

- C$349,9002 bd1 ba-- sqft25 Cherrywood Ln, Innisfil, ON L9S1M6For Sale
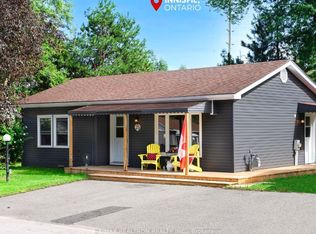
- C$194,9002 bd1 ba-- sqft9 Cherrywood Ln, Innisfil, ON L9S1M9For Sale

- C$379,9002 bd1 ba-- sqft18 Cherrywood Ln, Innisfil, ON L9S1M6For Sale

- C$395,0002 bd1 ba-- sqft15 Cherrywood Ln, Innisfil, ON L9S1M6For Sale
- C$499,9003 bd2 ba-- sqft1 Western Ave, Innisfil, ON L9S1L7For Sale
- C$199,9002 bd2 ba-- sqft13 Broadway Ave, Innisfil, ON L9S1M9For Sale
- C$359,9002 bd1 ba-- sqft22 Western Ave, Innisfil, ON L9S1M1For Sale
Nearby schools
GreatSchools rating
No schools nearby
We couldn't find any schools near this home.
