EXCEPTIONAL AMENITIES & EFFORTLESS ONE-LEVEL LIVING IN INNISFIL'S PREMIER 55+ NEIGHBOURHOOD - WELCOME TO SANDYCOVE ACRES! Discover easy, carefree living in this beautifully maintained home located in the sought-after 55+ community of Sandycove Acres in Innisfil. Surrounded by peaceful tree-lined streets and scenic walking trails, this vibrant neighbourhood offers exceptional amenities including multiple community centres, heated in-ground pools, event halls, and shuffleboard courts. Enjoy the convenience of being just a short walk to the Sandycove Mall, home to a variety store, drug store, hair salon, restaurant, clothing shop, and more, while being only 10 minutes from South Barrie and Innisfil’s charming downtown, where Innisfil Beach Park and a wide range of shops, dining, and essential services await. The home’s thoughtfully designed one-level layout boasts a bright, freshly painted interior with newer vinyl flooring, a modern kitchen that opens to a spacious formal dining room, and convenient in-home laundry. Relax in the expansive living room with oversized windows overlooking the tranquil street, or unwind in the sunlit family room with a walkout to the back deck and beautifully landscaped yard. Two generous bedrooms include a primary suite with a walk-in closet and a private two-piece ensuite, plus a full three-piece main bath for added comfort. Provided no financing is required, the Buyer may be eligible to assume the existing lease. This move-in ready gem delivers effortless, low-maintenance living in a friendly, amenity-rich community you’ll be proud to call your #HomeToStay!
Sold for $320,000
C$320,000
12 Flora Ct, Innisfil, ON L9S 1R3
2beds
1,369sqft
Modular Home, Residential
Built in 1973
-- sqft lot
$-- Zestimate®
C$234/sqft
C$2,389 Estimated rent
Home value
Not available
Estimated sales range
Not available
Not available
Owner options
List your home for rent
C$2,389/mo
Rent Zestimate®
Find your next renter with Zillow Rental Manager. Plus, with online applications, you can quickly screen prospective tenants – for free.
C$2,389/mo
Rent Zestimate®
Refinance and save
C$1,353/mo
Est. payment
Refinancing to a lower rate could help reduce your monthly payments and save thousands over the life of the loan.
C$1,353/mo
Est. payment
Explore your selling options
Work with a Zillow partner agent
Leverage their expertise and Zillow's premium Showcase listings to get your home seen by more buyers.
Get startedList with your own agent
Get your home in front of millions of buyers by listing it on Zillow.
Learn how to do itSell it yourself
Take full control of how buyers see your home on Zillow by listing For Sale by Owner (FSBO).
List your homeWhat's special
Zillow last checked:
Listing updated:
Listed by:
Peggy Hill, Salesperson,
RE/MAX Hallmark Peggy Hill Group Realty Brokerage
Source: ITSO,MLS®#: 40760876Originating MLS®#: Barrie & District Association of REALTORS® Inc.
Facts & features
Interior
Bedrooms & bathrooms
- Bedrooms: 2
- Bathrooms: 2
- Full bathrooms: 1
- 1/2 bathrooms: 1
- Main level bathrooms: 2
- Main level bedrooms: 2
Other
- Features: Ensuite Privilege
- Level: Main
Bedroom
- Level: Main
Bathroom
- Features: 3-Piece
- Level: Main
Other
- Features: 2-Piece, Ensuite
- Level: Main
Dining room
- Level: Main
Family room
- Level: Main
Foyer
- Level: Main
Kitchen
- Level: Main
Living room
- Level: Main
Office
- Level: Main
Heating
- Electric Forced Air
Cooling
- Central Air
Appliances
- Included: Water Heater, Dryer, Refrigerator, Stove, Washer
Features
- Basement: Crawl Space,Unfinished
- Has fireplace: No
Interior area
- Total structure area: 1,369
- Total interior livable area: 1,369 sqft
- Finished area above ground: 1,369
Property
Parking
- Total spaces: 2
- Parking features: Private Drive Single Wide
- Uncovered spaces: 2
Features
- Stories: 1
- Patio & porch: Deck
- Exterior features: Awning(s)
- Has private pool: Yes
- Pool features: Community, In Ground
- Waterfront features: Lake/Pond
- Frontage type: North
- Frontage length: 0.00
Lot
- Features: Urban, Beach, Park, Quiet Area, Trails
Details
- On leased land: Yes
- Lease amount: $1,025
- Zoning: RSC, EP, OS, R2(H), R1
Construction
Type & style
- Home type: SingleFamily
- Architectural style: Bungalow
- Property subtype: Modular Home, Residential
Materials
- Vinyl Siding
- Foundation: Concrete Block
- Roof: Asphalt Shing
Condition
- 51-99 Years
- New construction: No
- Year built: 1973
Utilities & green energy
- Sewer: Sewer (Municipal)
- Water: Municipal
Community & HOA
Location
- Region: Innisfil
Financial & listing details
- Price per square foot: C$234/sqft
- Date on market: 8/15/2025
- Inclusions: Dryer, Refrigerator, Stove, Washer, None.
- Exclusions: None.
Price history
| Date | Event | Price |
|---|---|---|
| 9/29/2025 | Sold | C$320,000C$234/sqft |
Source: ITSO #40760876 Report a problem | ||
Public tax history
Tax history is unavailable.
Neighborhood: L9S
Nearby homes
- C$223,0002 bd1 ba-- sqft28 Flora Ct, Innisfil, ON L9S1R4For Sale
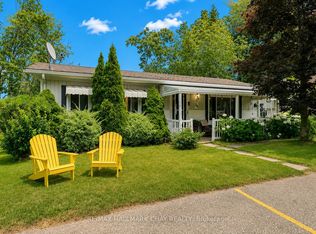
- C$230,0002 bd1 ba-- sqft30 Flora Ct, Innisfil, ON L9S1R4For Sale

- C$230,0002 bd1 ba900 sqft7 Flora Ct, Innisfil, ON L9S1R4Sold
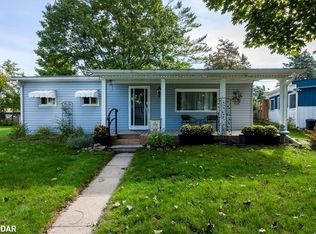
- C$220,0003 bd1 ba1.1k sqft15 Flora Dr, Innisfil, ON L9S1R3Sold
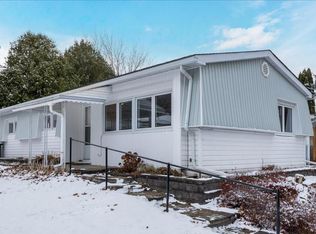
- C$499,9003 bd2 ba-- sqft1 Western Ave, Innisfil, ON L9S1L7For Sale
- C$175,0002 bd1 ba792 sqft29 Flora Dr, Innisfil, ON L9S1R3Sold
- C$239,0002 bd2 ba-- sqft9 Hawthorne Dr, Innisfil, ON L9S1P7For Sale
- C$435,0002 bd2 ba1.1k sqft6 Mall Sq, Innisfil, ON L9S1R6Sold
Nearby schools
GreatSchools rating
No schools nearby
We couldn't find any schools near this home.
- Ontario
- Simcoe County
- Innisfil
- L9S 1R3
- 12 Flora Ct
