Welcome to your new home. Located in the vibrant adult community of Sandycove Acres South at 15 Flora Drive. This 2+1 bed, 1+1 bath Royal model has a large addition in the back with large windows and a door to the exterior patio. There is interlock on 3 sides of the home with a large patio in the back. Carpet free with newer gas furnace. The galley Kitchen has newer appliances with a door to the exterior. Main bath is a 4 piece with a 2 piece (vanity and shower) off the primary bedroom which could also be used as a family room. The home needs some flooring updates in the kitchen, hallway and back addition. The living room, dining room and bedrooms have parquet oak flooring. Shingles 2011, Furnace 2016. Sandycove Acres is close to Lake Simcoe, Innisfil Beach Park, Alcona, Stroud, Barrie and HWY 400. There are many groups and activities to participate in along with 2 heated outdoor pools, community halls, games room, fitness centre, outdoor shuffleboard and pickle ball courts. Current lease is assumable with low monthly fees. Come visit your home to stay and book your showing today.
Sold for $220,000
C$220,000
15 Flora Dr, Innisfil, ON L9S 1R3
3beds
1,113sqft
Modular Home, Residential
Built in 1973
-- sqft lot
$-- Zestimate®
C$198/sqft
C$2,555 Estimated rent
Home value
Not available
Estimated sales range
Not available
Not available
Owner options
List your home for rent
C$2,555/mo
Rent Zestimate®
Find your next renter with Zillow Rental Manager. Plus, with online applications, you can quickly screen prospective tenants – for free.
C$2,555/mo
Rent Zestimate®
Refinance and save
C$930/mo
Est. payment
Refinancing to a lower rate could help reduce your monthly payments and save thousands over the life of the loan.
C$930/mo
Est. payment
Explore your selling options
Work with a Zillow partner agent
Leverage their expertise and Zillow's premium Showcase listings to get your home seen by more buyers.
Get startedList with your own agent
Get your home in front of millions of buyers by listing it on Zillow.
Learn how to do itSell it yourself
Take full control of how buyers see your home on Zillow by listing For Sale by Owner (FSBO).
List your homeWhat's special
Zillow last checked:
Listing updated:
Listed by:
Brian Dusome, Salesperson,
Royal LePage First Contact Realty Brokerage
Source: ITSO,MLS®#: 40682997Originating MLS®#: Barrie & District Association of REALTORS® Inc.
Facts & features
Interior
Bedrooms & bathrooms
- Bedrooms: 3
- Bathrooms: 1
- Full bathrooms: 1
- Main level bathrooms: 1
- Main level bedrooms: 3
Other
- Description: Virtually staged as a family room. Has a large closet, door to the exterior and a 2 pc ensuite ( vanity and shower). Primary is virtually staged as a family room.
- Level: Main
Bedroom
- Description: Closet can be converted back from other bedroom.
- Level: Main
Bedroom
- Description: Has 2 closets with lighting.
- Level: Main
Bathroom
- Features: 4-Piece
- Level: Main
Den
- Description: Has a door to the exterior and a window.
- Level: Main
Dining room
- Level: Main
Kitchen
- Description: Exterior door.
- Level: Main
Laundry
- Description: Side by side washer and dryer
- Level: Main
Living room
- Description: Large window
- Level: Main
Heating
- Baseboard, Forced Air, Natural Gas
Cooling
- Central Air
Appliances
- Included: Water Heater, Dryer, Refrigerator, Stove, Washer
- Laundry: Laundry Room
Features
- Basement: Crawl Space,Unfinished
- Has fireplace: No
Interior area
- Total structure area: 1,113
- Total interior livable area: 1,113 sqft
- Finished area above ground: 1,113
Property
Parking
- Total spaces: 2
- Parking features: Outside/Surface/Open
- Uncovered spaces: 2
Features
- Stories: 1
- Waterfront features: Access to Water
- Frontage type: North
- Frontage length: 0.00
Lot
- Features: Rural
Details
- Parcel number: 0
- On leased land: Yes
- Lease amount: $855
- Zoning: Residential
Construction
Type & style
- Home type: SingleFamily
- Architectural style: Bungalow
- Property subtype: Modular Home, Residential
Materials
- Vinyl Siding
- Roof: Asphalt Shing
Condition
- 51-99 Years
- New construction: No
- Year built: 1973
Utilities & green energy
- Sewer: Sewer (Municipal)
- Water: Shared Well
Community & HOA
Location
- Region: Innisfil
Financial & listing details
- Price per square foot: C$198/sqft
- Annual tax amount: C$1,754
- Date on market: 12/4/2024
- Inclusions: Dryer, Refrigerator, Stove, Washer
Price history
| Date | Event | Price |
|---|---|---|
| 1/15/2025 | Sold | C$220,000C$198/sqft |
Source: ITSO #40682997 Report a problem | ||
Public tax history
Tax history is unavailable.
Neighborhood: L9S
Nearby homes
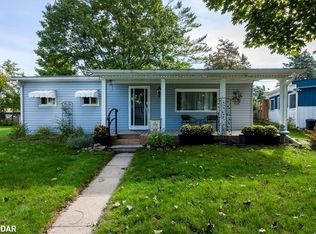
- C$230,0002 bd1 ba900 sqft7 Flora Ct, Innisfil, ON L9S1R4Sold
- C$230,0002 bd1 ba-- sqft30 Flora Ct, Innisfil, ON L9S1R4For Sale

- C$199,9992 bd1 ba-- sqft28 Flora Ct, Innisfil, ON L9S1R4For Sale
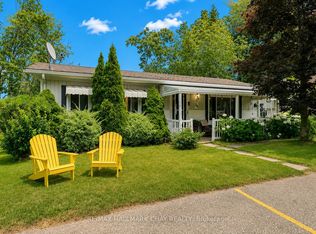
- C$320,0002 bd2 ba1.3k sqft12 Flora Ct, Innisfil, ON L9S1R3Sold
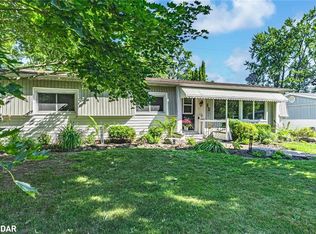
- C$175,0002 bd1 ba792 sqft29 Flora Dr, Innisfil, ON L9S1R3Sold
- C$239,0002 bd2 ba-- sqft9 Hawthorne Dr, Innisfil, ON L9S1P7For Sale
- C$369,0002 bd2 ba-- sqft37 Hawthorne Dr, Innisfil, ON L9S1P1For Sale
- C$249,0002 bd1 ba-- sqft35 Hawthorne Dr, Innisfil, ON L9S1P1For Sale
Nearby schools
GreatSchools rating
No schools nearby
We couldn't find any schools near this home.
- Ontario
- Simcoe County
- Innisfil
- L9S 1R3
- 15 Flora Dr
