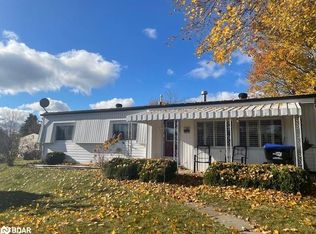
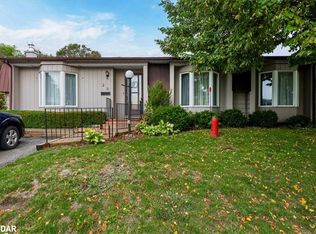
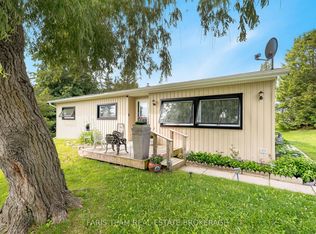
Welcome to easy living in the sought-after community of Sandycove Acres! This charming 2 bedroom, 1+ bathroom bungalow offers a bright and functional layout with comfortable living spaces and plenty of potential to make it your own. Cozy up beside the wood-burning fireplace or relax in the spacious family room featuring a walk-out to the deck and beautifully landscaped backyard filled with mature perennial gardens - the perfect setting for morning coffee, summer entertaining, or enjoying the peaceful surroundings and local bird watching. The home features a 4-piece bathroom with tub, two convenient parking spaces, and a plumbed and drywalled storage room already set up for a potential additional 2-piece bathroom (just needs a vanity & toilet to complete the room!), offering added flexibility and future value. Low assumable land lease fees of just $735.52/month ($581.87 land lease + $153.65 taxes) help make this an affordable opportunity in a vibrant adult lifestyle community. Nature lovers will appreciate this fantastic bird watching location, with nearby green space and the natural beauty of the area attracting a variety of birds and wildlife throughout the seasons. Residents also enjoy exceptional amenities including heated outdoor pools, community centres, recreation facilities, clubs, and social activities, all just minutes from shopping, restaurants, Lake Simcoe, and Highway 400. A wonderful opportunity to enjoy affordable, low-maintenance living with exceptional community amenities!
For sale
C$259,900
17 Trefoil Dr, Innisfil, ON L9S 1P8
2beds
1baths
Single Family Residence
Built in ----
-- sqft lot
$-- Zestimate®
C$--/sqft
C$-- HOA
What's special
Bright and functional layoutSpacious family roomWalk-out to the deckTwo convenient parking spaces
- 54 days |
- 32 |
- 2 |
Zillow last checked:
Listing updated:
Listed by:
COLDWELL BANKER THE REAL ESTATE CENTRE
Source: TRREB,MLS®#: N13135288 Originating MLS®#: Toronto Regional Real Estate Board
Originating MLS®#: Toronto Regional Real Estate BoardFacts & features
Interior
Bedrooms & bathrooms
- Bedrooms: 2
- Bathrooms: 1
Bedroom
- Level: Main
- Dimensions: 3.69 x 3.96
Bedroom 2
- Level: Main
- Dimensions: 2.44 x 3.3
Bathroom
- Level: Main
- Dimensions: 0 x 0
Dining room
- Level: Main
- Dimensions: 2.4 x 2.5
Family room
- Level: Main
- Dimensions: 3.96 x 4.87
Kitchen
- Level: Main
- Dimensions: 2.5 x 4.3
Living room
- Level: Main
- Dimensions: 4.2 x 5
Heating
- Forced Air, Electric
Cooling
- Central Air
Appliances
- Included: Water Heater
Features
- Basement: Crawl Space
- Has fireplace: Yes
- Fireplace features: Wood Burning, Living Room
Interior area
- Living area range: 700-1100 null
Property
Parking
- Total spaces: 2
- Parking features: Mutual
Features
- Patio & porch: Porch, Deck
- Exterior features: Landscaped
- Has private pool: Yes
- Pool features: Community
Lot
- Features: Lake/Pond, Place Of Worship, Rec./Commun.Centre
Construction
Type & style
- Home type: SingleFamily
- Architectural style: Bungalow
- Property subtype: Single Family Residence
Materials
- Vinyl Siding
- Foundation: Other
- Roof: Asphalt Shingle
Utilities & green energy
- Sewer: Sewer
Community & HOA
Location
- Region: Innisfil
Financial & listing details
- Annual tax amount: C$1,820
- Date on market: 5/15/2026
COLDWELL BANKER THE REAL ESTATE CENTRE
COLDWELL BANKER THE REAL ESTATE CENTRE
By pressing Contact Agent, you agree that the real estate professional identified above may call/text you about your search, which may involve use of automated means and pre-recorded/artificial voices. You don't need to consent as a condition of buying any property, goods, or services. Message/data rates may apply. You also agree to our Terms of Use. Zillow does not endorse any real estate professionals. We may share information about your recent and future site activity with your agent to help them understand what you're looking for in a home.
Price history
Price history is unavailable.
Public tax history
Tax history is unavailable.
Climate risks
Neighborhood: L9S
Nearby schools
GreatSchools rating
No schools nearby
We couldn't find any schools near this home.



- Ontario
- Simcoe County
- Innisfil
- L9S 1P8
- 17 Trefoil Dr
Nearby cities
Nearby zip codes
Other Innisfil Topics
