Skip main navigation
For sale
  • C$275,000

    2 Mimosa Dr, Innisfil, ON L9S 1R2

    2beds
    2baths
    Single Family Residence
    Built in ----
    -- sqft lot
    $-- Zestimate®
    C$--/sqft
    C$-- HOA

    What's special

    Two bedroom
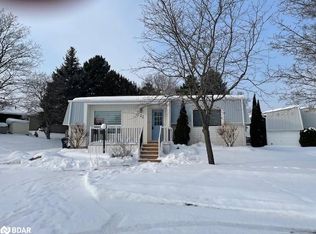
    Retirement at its finest ! Located just south of Barrie, this great size home is an Argus model and features just over 1200 sq feet of living space. It is a two bedroom, 1.5 bath home with a florida room which is right off the dining room. Many upgrades over the years including the deck replaced approx 3 years ago, shingles (Nov 2011)siding with upgraded insultation about 3 years ago, stone work on the exterior was done in 2022. Great clubs to join like darts, billiards, shuffle board, pickle ball, carpet bowling etc. There are currently two rec halls, each having dances on regular basis. Enjoy the activities or relax and listen to the birds. Assumable lease 612.81 plus taxes or New Lease of 855.00 plus taxes
    72 days
    |
    17
    |
    0
    |

    Zillow last checked:

    Listing updated:

    Listed by:

    SUTTON GROUP INCENTIVE REALTY INC.

    Source: TRREB,MLS®#: N13046048MLS LogoOriginating MLS®#: Toronto Regional Real Estate Board

      Facts & features

      Interior

      Bedrooms & bathrooms
      • Bedrooms: 2
      • Bathrooms: 2
      Primary bedroom
      • Level: Main
      • Dimensions: 3.77 x 3.2
      Bedroom
      • Level: Main
      • Dimensions: 2.68 x 3.2
      Bathroom
      • Level: Main
      • Dimensions: 0 x 0
      Dining room
      • Level: Main
      • Dimensions: 6.21 x 3.2
      Family room
      • Level: Main
      • Dimensions: 3.04 x 2.43
      Kitchen
      • Level: Main
      • Dimensions: 2.86 x 2.4
      Living room
      • Level: Main
      • Dimensions: 5.18 x 4.08
      Heating
      • Forced Air, Gas
      Cooling
      • Central Air
      Features
      • Primary Bedroom - Main Floor
      • Basement: None
      • Has fireplace: No
      Interior area
      • Living area range: 1100-1500 null

      Property

      Parking
      • Total spaces: 2
      • Parking features: Assigned
      Features
      • Patio & porch: Porch
      • Exterior features: Awning(s), Landscaped, Year Round Living
      • Has private pool: Yes
      • Pool features: Community, Decommissioned, Salt Water
      Details
      • Parcel number: 580790034

      Construction

      Type & style
      • Home type: SingleFamily
      • Architectural style: Bungalow
      • Property subtype: Single Family Residence
      Materials
      • Vinyl Siding
      • Foundation: Piers
      • Roof: Shingle,Asphalt Shingle

      Utilities & green energy

      • Sewer: Sewer
      • Water: Comm Well
      • Utilities for property: Cable Available, Cell Services, Electricity Connected, Garbage Pickup, Phone Available

      Community & HOA

      Location
      • Region: Innisfil

      Financial & listing details

      • Annual tax amount: C$1,974
      • Date on market: 4/26/2026
      SUTTON GROUP INCENTIVE REALTY INC.

      SUTTON GROUP INCENTIVE REALTY INC.

      By pressing Contact Agent, you agree that the real estate professional identified above may call/text you about your search, which may involve use of automated means and pre-recorded/artificial voices. You don't need to consent as a condition of buying any property, goods, or services. Message/data rates may apply. You also agree to our Terms of Use. Zillow does not endorse any real estate professionals. We may share information about your recent and future site activity with your agent to help them understand what you're looking for in a home.

        Price history

        Price history is unavailable.

        Public tax history

        Tax history is unavailable.

        Climate risks

        Neighborhood: L9S

        Getting around

        38 / 100
        Car-Dependent
        26 / 100
        Somewhat Bikeable

        Nearby schools

        GreatSchools rating

        No schools nearby

        We couldn't find any schools near this home.

        Similar homes

        Skip to the end of the carouselSkip to the beginning of the carousel