Immaculate, Bright 3 Bedroom, 2 Bathroom Bungalow In Sought-After Sutton By The Lake. Manicured Grounds With Numerous Perennial Gardens, A Paved Driveway, And A 2 Car Garage Create Wonderful Curb Appeal. The Open-Concept Kitchen Featuring A Large Island And Plenty Of Storage Flows Effortlessly To The Family/ Dining/Living Area And A Covered Porch Overlooking A Private, Tree-Framed Backyard. Spacious Primary Retreat With 4 Pc Ensuite. Handy Garden Shed For Seasonal Tools And Hobbies. Minutes To Lake Simcoe, Shopping, Parks, And Amenities. This Is Truly A Lifestyle!Taxes to be confirmed by buyer or buyer's agent. Land lease (maintenance) fees may have a $50 increase with new ownership - to be confirmed by buyer or buyer's agent. Land lease (maintenance) fee currently $718.19 per month Incl. Lot Lease, Water, Some Snow Removal, Community Inground Pool, Clubhouse, Tennis Courts, Shuffleboard & Park Amenities.. Offers will be conditional on Land Lease being signed by land owner.
Under contract
C$599,999
36 Juno Cres, Georgina, ON L0E 1R0
3beds
2baths
Single Family Residence
Built in ----
0.25 Acres Lot
$-- Zestimate®
C$--/sqft
C$-- HOA
What's special
- 77 days |
- 3 |
- 0 |
Zillow last checked:
Listing updated:
Listed by:
EXP REALTY
Source: TRREB,MLS®#: N13098224 Originating MLS®#: Toronto Regional Real Estate Board
Originating MLS®#: Toronto Regional Real Estate BoardFacts & features
Interior
Bedrooms & bathrooms
- Bedrooms: 3
- Bathrooms: 2
Primary bedroom
- Level: Main
- Dimensions: 4.32 x 3.77
Bedroom 2
- Level: Main
- Dimensions: 3.22 x 3.06
Bedroom 3
- Level: Main
- Dimensions: 3.22 x 3.77
Bathroom
- Level: Main
- Dimensions: 2.8 x 1.52
Bathroom
- Level: Main
- Dimensions: 3.34 x 2.75
Dining room
- Level: Main
- Dimensions: 3.17 x 3.77
Family room
- Level: Main
- Dimensions: 5.16 x 5.09
Kitchen
- Level: Main
- Dimensions: 3.63 x 2.81
Laundry
- Level: Main
- Dimensions: 2.41 x 1.53
Living room
- Level: Main
- Dimensions: 3.72 x 3.77
Heating
- Heat Pump, Electric
Cooling
- Central Air
Features
- Primary Bedroom - Main Floor
- Basement: Crawl Space
- Has fireplace: Yes
- Fireplace features: Wood Burning
Interior area
- Living area range: 1500-2000 null
Video & virtual tour
Property
Parking
- Total spaces: 8
- Parking features: Garage
- Has garage: Yes
Features
- Has private pool: Yes
- Pool features: Community
- Waterfront features: None
Lot
- Size: 0.25 Acres
- Features: Rectangular Lot
Details
- Additional structures: Garden Shed
- Parcel number: 035230401
Construction
Type & style
- Home type: SingleFamily
- Architectural style: Bungalow
- Property subtype: Single Family Residence
Materials
- Aluminum Siding
- Foundation: Unknown
- Roof: Shingle
Utilities & green energy
- Sewer: Septic
Community & HOA
Location
- Region: Georgina
Financial & listing details
- Annual tax amount: C$1,938
- Date on market: 5/7/2026
EXP REALTY
EXP REALTY
By pressing Contact Agent, you agree that the real estate professional identified above may call/text you about your search, which may involve use of automated means and pre-recorded/artificial voices. You don't need to consent as a condition of buying any property, goods, or services. Message/data rates may apply. You also agree to our Terms of Use. Zillow does not endorse any real estate professionals. We may share information about your recent and future site activity with your agent to help them understand what you're looking for in a home.
Price history
Price history is unavailable.
Public tax history
Tax history is unavailable.
Climate risks
Neighborhood: L0E
Nearby schools
GreatSchools rating
No schools nearby
We couldn't find any schools near this home.
- C$549,9003 bd2 ba-- sqft50 Juno Cres, Georgina, ON L0E1R0For Sale
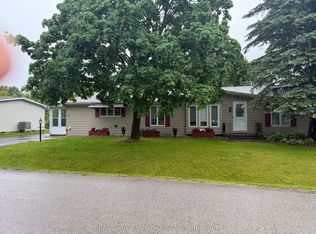
- C$424,9002 bd2 ba-- sqft5 Inlet Ct, Georgina, ON L0E1R0For Sale

- C$474,9002 bd2 ba-- sqft120 Roxanna Dr, Georgina, ON L0E1R0For Sale

- C$465,0003 bd2 ba-- sqft22 Emery Ct, Georgina, ON L0E1R0For Sale
- C$399,0002 bd2 ba-- sqft11 Geneva Ct, Georgina, ON L0E1R0For Sale
- C$499,0003 bd2 ba-- sqft20 Geneva Ct, Georgina, ON L0E1R0For Sale
- C$439,0002 bd2 ba-- sqft165 Roxanna Dr, Georgina, ON L0E1R0For Sale
- C$584,9993 bd1 ba-- sqft6286 Black River Rd, Georgina, ON L0E1R0For Sale
Similar homes
- C$549,9003 bd2 ba-- sqft50 Juno Cres, Georgina, ON L0E 1R0For SaleMLS ID #N13537176, REAL ESTATE ADVISORS INC.. TRREB
- C$659,0003 bd2 ba-- sqft26576 Park Rd, Georgina, ON L0E 1R0For Sale
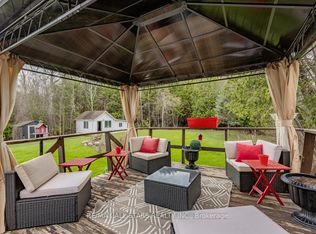 MLS ID #N13457720, RE/MAX ALL-STARS REALTY INC.. TRREB
 - C$634,9002 bd2 ba-- sqft18 Garrett Dr, Georgina, ON L0E 1R0For Sale
 MLS ID #N13517822, RE/MAX ALL-STARS TEAM TREVOR REALTY. TRREB
 - C$424,9002 bd2 ba-- sqft5 Inlet Ct, Georgina, ON L0E 1R0For SaleMLS ID #N13469764, EXP REALTY. TRREB
- C$599,8003 bd1 ba-- sqft33 Isle Vista Dr, Georgina, ON L0E 1N0For SaleMLS ID #N13562520, EXP REALTY. TRREB
- C$399,0002 bd2 ba-- sqft11 Geneva Ct, Georgina, ON L0E 1R0For SaleMLS ID #N13573132, LPT REALTY. TRREB
- C$739,0004 bd3 ba-- sqft59 High St, Georgina, ON L0E 1R0For SaleMLS ID #N13477644, EXP REALTY. TRREB
- C$600,0003 bd1 ba-- sqft4 Hubbard St, Georgina, ON L0E 1N0For SaleMLS ID #N13556514, RE/MAX Jazz INC.. TRREB
- C$649,9005 bd2 ba-- sqft1283 Chief Joseph Snake Rd, Chippewas Of Georgina Island First Nation, ON L0E 1N0For SaleMLS ID #N13584460, PROPERTY.CA INC.. TRREB
- C$649,9003 bd3 ba-- sqft186 Beach Rd, Georgina, ON L4P 2L9For SaleMLS ID #N13596098, ZOLO REALTY. TRREB
- C$709,9005 bd4 ba-- sqft7 Vita Stephanie Ct, Georgina, ON L0E 1R0For SaleMLS ID #N13525908, EXP REALTY. TRREB
- C$769,0004 bd3 ba-- sqft32 Louisa St, Georgina, ON L0E 1L0For SaleMLS ID #N13505352, EXP REALTY. TRREB
- C$599,8803 bd2 ba-- sqft205 Beach Rd, Georgina, ON L4P 2L8For SaleMLS ID #N13216798, RARE REAL ESTATE. TRREB
- C$694,0003 bd1 ba-- sqft833 Elmwood Rd, Georgina, ON L4P 3E9For SaleMLS ID #N13482314, EXP REALTY. TRREB
- C$724,9003 bd2 ba-- sqft24082 Warden Ave, Georgina, ON L4P 0L3For SaleMLS ID #N13246426, RE/MAX ALL-STARS TEAM TREVOR REALTY. TRREB
- C$885,0003 bd3 ba-- sqft32 Farley Cir, Georgina, ON L0E 1S0For SaleMLS ID #N13496098, EXP REALTY. TRREB
- C$788,8004 bd3 ba-- sqft11 Hardwood Dr, Georgina, ON L0E 1L0For SaleMLS ID #N13436006, LPT REALTY. TRREB
- C$574,9993 bd2 ba-- sqft535 George St, Brock, ON L0K 1A0For SaleMLS ID #N13504978, RE/MAX ALL-STARS REALTY INC.. TRREB
- C$699,9994 bd2 ba-- sqft10384 Ravenshoe Rd, Georgina, ON L9P 1R2For SaleMLS ID #N13085040, EXP REALTY. TRREB
- C$765,0004 bd2 ba-- sqft520 Duclos Point Rd, Georgina, ON L0E 1N0For SaleMLS ID #N13437868, REVEL REALTY INC.. TRREB
