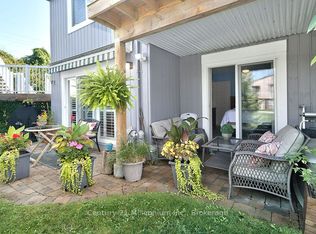
Spacious End Unit in a Prime Location! Welcome to end-unit townhome flooded with natural light from three sides and offering one of the best-priced lifestyle opportunities in the area. The open-concept main for is perfect for entertaining or cozy nights in, complete with a gas fireplace and an oversized private patio ideal for coffee at sunrise or wine under the stars. Upstairs, the airy primary suite offers true retreat vibes with its own private deck, walk-in closet, and spa-like ensuite featuring a jet tub. Two additional bedrooms provide flexibility for guests, family, or a home office. Smart storage throughout (yes, even under the stairs!) plus a locker for your skis and bikes makes this home as practical as it is pretty. Steps to the Georgian Trail, with easy transit to downtown Collingwood, Blue Mountain Village, and Wasaga Beach this location is a dream for outdoor lovers and commuters alike.
Sold for $540,000
C$540,000
554 Oxbow Cres, Collingwood, ON L9Y 5B4
3beds
1,173sqft
Row/Townhouse, Residential, Condominium
Built in 1988
-- sqft lot
$-- Zestimate®
C$460/sqft
C$3,026 Estimated rent
Home value
Not available
Estimated sales range
Not available
Not available
Owner options
List your home for rent
C$3,026/mo
Rent Zestimate®
Find your next renter with Zillow Rental Manager. Plus, with online applications, you can quickly screen prospective tenants – for free.
C$3,026/mo
Rent Zestimate®
Refinance and save
C$2,779/mo
Est. payment
Refinancing to a lower rate could help reduce your monthly payments and save thousands over the life of the loan.
C$2,779/mo
Est. payment
Explore your selling options
Work with a Zillow partner agent
Leverage their expertise and Zillow's premium Showcase listings to get your home seen by more buyers.
Get startedList with your own agent
Get your home in front of millions of buyers by listing it on Zillow.
Learn how to do itSell it yourself
Take full control of how buyers see your home on Zillow by listing For Sale by Owner (FSBO).
List your homeWhat's special
Zillow last checked:
Listing updated:
Listed by:
Liliana Grovu, Salesperson,
EXP REALTY OF CANADA INC
Source: ITSO,MLS®#: 40726280Originating MLS®#: Cornerstone Association of REALTORS®
Facts & features
Interior
Bedrooms & bathrooms
- Bedrooms: 3
- Bathrooms: 3
- Full bathrooms: 2
- 1/2 bathrooms: 1
- Main level bathrooms: 1
Other
- Level: Second
- Area: 35.55
- Dimensions: 7.04 x 5.05
Bedroom
- Level: Second
Bedroom
- Level: Second
Bathroom
- Features: 2-Piece
- Level: Main
- Area: 89.03
- Dimensions: 11.06 x 8.05
Bathroom
- Features: 3-Piece
- Level: Second
Other
- Features: 3-Piece, Ensuite
- Level: Second
Dining room
- Level: Main
- Area: 100.9
- Dimensions: 10.05 x 10.04
Kitchen
- Level: Main
- Area: 78.4
- Dimensions: 7 x 11.2
Laundry
- Level: Main
- Area: 193.28
- Dimensions: 16.08 x 12.02
Living room
- Level: Main
- Area: 157.98
- Dimensions: 13.11 x 12.05
Heating
- Baseboard, Electric, Natural Gas
Cooling
- Other
Appliances
- Included: Dishwasher, Dryer, Microwave, Refrigerator, Stove, Washer
- Laundry: Laundry Room, Main Level
Features
- High Speed Internet, Ceiling Fan(s)
- Windows: Window Coverings
- Basement: None
- Number of fireplaces: 1
- Fireplace features: Insert, Gas
Interior area
- Total structure area: 1,173
- Total interior livable area: 1,173 sqft
- Finished area above ground: 1,173
- Finished area below ground: 0
Property
Parking
- Total spaces: 1
- Parking features: Asphalt, Mutual/Shared, Outside/Surface/Open
- Uncovered spaces: 1
- Details: Assigned Space: R
Accessibility
- Accessibility features: Accessible Entrance
Features
- Patio & porch: Open
- Exterior features: Balcony, Landscaped
- Has view: Yes
- Waterfront features: Lake Privileges
- Frontage type: West
Lot
- Features: Urban, Ample Parking, Beach, Dog Park, City Lot, Near Golf Course, Hospital, Landscaped, Library, Major Highway, Marina, Place of Worship, Public Parking, Public Transit, School Bus Route, Schools, Shopping Nearby, Skiing, Trails, View from Escarpment
- Topography: Wooded/Treed
Details
- Parcel number: 590670034
- Zoning: R 6
Construction
Type & style
- Home type: Townhouse
- Architectural style: Two Story
- Property subtype: Row/Townhouse, Residential, Condominium
- Attached to another structure: Yes
Materials
- Vinyl Siding
- Foundation: Concrete Perimeter, Slab
- Roof: Asphalt Shing
Condition
- 31-50 Years
- New construction: No
- Year built: 1988
Utilities & green energy
- Sewer: Sewer (Municipal)
- Water: Municipal
- Utilities for property: Cable Connected, Electricity Connected, Garbage/Sanitary Collection, Natural Gas Connected, Phone Connected
Community & HOA
Community
- Security: Smoke Detector
HOA
- Has HOA: Yes
- Amenities included: BBQs Permitted, Parking
- Services included: Insurance, Common Elements, Decks, Maintenance Grounds, Parking, Property Management Fees, Roof, Snow Removal, Windows
- HOA fee: C$496 monthly
Location
- Region: Collingwood
Financial & listing details
- Price per square foot: C$460/sqft
- Annual tax amount: C$2,453
- Date on market: 7/22/2025
- Inclusions: Dishwasher, Dryer, Microwave, Refrigerator, Smoke Detector, Stove, Washer, Window Coverings
- Electric utility on property: Yes
Price history
| Date | Event | Price |
|---|---|---|
| 8/28/2025 | Sold | C$540,000-12.6%C$460/sqft |
Source: ITSO #40726280 Report a problem | ||
| 10/31/2024 | Listed for sale | C$618,000C$527/sqft |
Source:  TRREB #S9770289 Report a problem TRREB #S9770289 Report a problem | ||
Public tax history
Tax history is unavailable.
Neighborhood: L9Y
Nearby homes
- C$475,0003 bd2 ba-- sqft22 Dawson Dr #530, Collingwood, ON L9Y5B4For Sale

- C$369,9992 bd2 ba-- sqft27 Dawson Dr #141, Collingwood, ON L9Y5B4New Construction

- C$380,0002 bd2 ba-- sqft19 Dawson Dr #68, Collingwood, ON L9Y5B4For Sale
- C$8,0002 bd2 ba-- sqft19 Dawson Dr #59, Collingwood, ON L9Y5B4For Rent

- C$449,9902 bd2 ba-- sqft19 Dawson Dr #57, Collingwood, ON L9Y5B4For Sale
- C$368,9002 bd2 ba-- sqft19 Dawson Dr #39, Collingwood, ON L9Y5B4For Sale
- C$2,0002 bd2 ba-- sqft19 Dawson Dr #53, Collingwood, ON L9Y5B4For Rent
- C$364,0002 bd2 ba-- sqft19 Dawson Dr #42, Collingwood, ON L9Y5B4For Sale
Nearby schools
GreatSchools rating
No schools nearby
We couldn't find any schools near this home.
Schools provided by the listing agent
- Elementary: Admiral /St Mary's
- High: Cci / Vanier
Source: ITSO. This data may not be complete. We recommend contacting the local school district to confirm school assignments for this home.
- Ontario
- Simcoe County
- Collingwood
- L9Y 5B4
- 554 Oxbow Cres
