Top 5 Reasons You Will Love This Home: 1) Originally showcased as a model home, this beautifully designed residence features sophisticated finishes, statement lighting, accent walls, and attractive flooring throughout, offered fully furnished and turn-key with carefully selected furniture, artwork, décor, kitchenware, linens, and gym equipment included in the sale 2) Offering exceptional space with five bedrooms and six bathrooms, including five full bathrooms and a main level powder room, the upper level features four spacious bedrooms, each with access to a full bathroom, while the primary retreat showcases a luxurious ensuite with a freestanding soaker tub, glass-enclosed shower, double vanity, ample storage, and an adjoining private flex room, complemented by a convenient upper level laundry room with cabinetry, counter space, and a utility sink 3) Enjoy spacious principal rooms designed for comfortable everyday living and entertaining, featuring a functional layout, stylish finishes, and thoughtfully arranged furnishings that complement each space, creating a cohesive and welcoming atmosphere throughout the home 4) Discover added flexibility in the partially finished basement, featuring a fifth bedroom, separate office or den, and full bathroom, ideal for guests, extended family, or additional living space, while a separate exterior entrance and generous unfinished area provide excellent storage and future finishing potential 5) Take advantage of a garage converted to accommodate a dedicated home gym, while inviting outdoor living areas, generous room sizes, and extensive storage add to the home's everyday functionality, creating a spacious and fully furnished Stayner residence ready to enjoy from day one. 5,258 above grade sq.ft. plus a partially finished basement. *Please note some images have been virtually staged to show the potential of the home.
For sale
C$1,350,000
207 Sutherland St S, Clearview, ON L0M 1S0
5beds
6baths
Single Family Residence
Built in ----
7,056 Square Feet Lot
$-- Zestimate®
C$--/sqft
C$-- HOA
What's special
Beautifully designed residenceSophisticated finishesStatement lightingAccent wallsAttractive flooring throughoutFive bedroomsFreestanding soaker tub
- 8 days
- 3
- 0
Zillow last checked:
Listing updated:
Listed by:
FARIS TEAM REAL ESTATE
Source: TRREB,MLS®#: S14110722 Originating MLS®#: Toronto Regional Real Estate Board
Facts & features
Interior
Bedrooms & bathrooms
- Bedrooms: 5
- Bathrooms: 6
Primary bedroom
- Level: Upper
- Dimensions: 6.69 x 4.31
Bedroom
- Level: Basement
- Dimensions: 4.6 x 3.49
Bedroom
- Level: Upper
- Dimensions: 5.02 x 4.58
Bedroom
- Level: Upper
- Dimensions: 4.26 x 4.08
Bedroom
- Level: Upper
- Dimensions: 4.96 x 4.77
Breakfast
- Level: Main
- Dimensions: 5.19 x 3.4
Dining room
- Level: Main
- Dimensions: 5.01 x 4.5
Exercise room
- Level: Main
- Dimensions: 13.46 x 5.44
Great room
- Level: Main
- Dimensions: 6.11 x 4.32
Kitchen
- Level: Main
- Dimensions: 4.59 x 3.65
Laundry
- Level: Upper
- Dimensions: 4.09 x 2.33
Living room
- Level: Main
- Dimensions: 4.86 x 3.5
Mud room
- Level: Main
- Dimensions: 2.27 x 2.21
Office
- Level: Main
- Dimensions: 3.94 x 3.12
Office
- Level: Basement
- Dimensions: 4.34 x 2.43
Other
- Level: Upper
- Dimensions: 4.87 x 3.35
Pantry
- Level: Main
- Dimensions: 2.26 x 1.73
Heating
- Forced Air, Gas
Cooling
- Central Air
Features
- In-Law Capability
- Basement: Full,Partially Finished,Walk-Up Access
- Has fireplace: Yes
- Fireplace features: Natural Gas
Interior area
- Living area range: 5000 + null
Video & virtual tour
Property
Parking
- Total spaces: 4
- Parking features: Private Double
Features
- Stories: 2
- Pool features: None
Lot
- Size: 7,056 Square Feet
- Features: Place Of Worship, Rec./Commun.Centre, School, Irregular Lot
Details
- Additional structures: Fence - Full
- Parcel number: 582350317
Construction
Type & style
- Home type: SingleFamily
- Property subtype: Single Family Residence
Materials
- Stone, Stucco (Plaster)
- Foundation: Concrete
- Roof: Asphalt Shingle,Metal
Utilities & green energy
- Sewer: Sewer
Community & HOA
Location
- Region: Clearview
Financial & listing details
- Annual tax amount: C$10,508
- Date on market: 10/23/2026
Price history
Price history is unavailable.
Public tax history
Tax history is unavailable.
Climate risks
Neighborhood: L0M
Nearby schools
GreatSchools rating
No schools nearby
We couldn't find any schools near this home.
Similar homes
- C$1,300,0004 bd3 ba-- sqft214 Elm St, Clearview, ON L0M 1S0For Sale
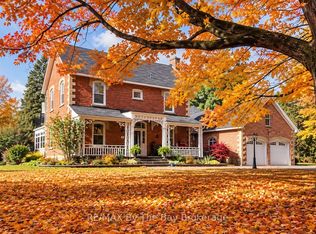 MLS ID #S13656556, RE/MAX By The Bay Brokerage. TRREB
- C$1,399,0005 bd4 ba-- sqft216 Warden St, Clearview, ON L0M 1S0For Sale
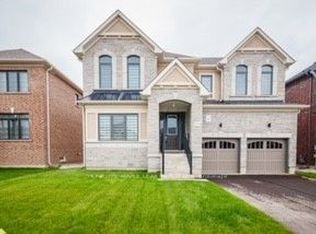 MLS ID #S13606690, HOMELIFE MAPLE LEAF REALTY LTD.. TRREB
- C$1,198,8005 bd4 ba-- sqft205 Warden St, Clearview, ON L0M 1S0For Sale
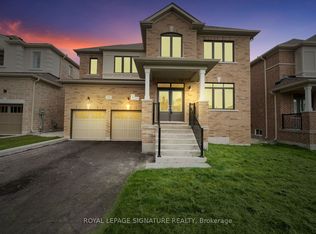 MLS ID #S13810232, ROYAL LEPAGE SIGNATURE REALTY. TRREB
- C$1,399,9994 bd3 ba-- sqft1547 County Road 42 Rd, Clearview, ON L0M 1S0For Sale
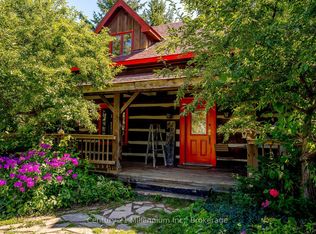 MLS ID #S13711302, Century 21 Millennium Inc.. TRREB
