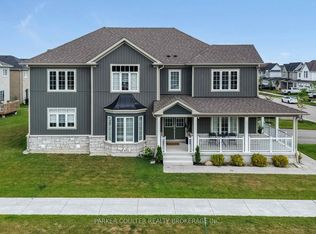
Welcome to 203 Roy Drive, nestled in the picturesque Town of Stayner. This newly constructed The Glen layout by Zancor Homes is situated on a serene circular road. Offering over 2,800 square feet of elegantly designed living space, this bright and spacious home boasts FOUR bedrooms and FOUR bathrooms, making it ideal for a growing family! From cathedral ceilings and a stunning custom staircase to an open-concept layout, this home is designed to impress. Its perfect for both everyday living and entertaining. The home has been thoughtfully upgraded with 20x20 custom tiles throughout, sophisticated light fixtures, an oversized island with a striking waterfall countertop, and a walk-through butlers pantry. The modern custom kitchen flows seamlessly into the dining and family rooms, where a cozy fireplace sets the perfect atmosphere for family gatherings or entertaining friends. The second level features four generously sized bedrooms, including Jack-and-Jill bathrooms, providing ample space and convenience for family and guests alike. The laundry room is conveniently located on the upper level for maximum ease. The basement, currently unfinished with a roughed-in bathroom, offers a blank canvas to customize according to your future needs. Located in the charming and welcoming community of Stayner, this home is surrounded by excellent amenities, local events, and recreational activities. 203 Roy Drive is just steps away from the Stayner Community Centre, a park, and a baseball diamond. With its modern elegance, prime location, and tranquil surroundings, this home is a perfect setting for creating cherished family memories that will last a lifetime.
Under contract
C$799,999
203 Roy Dr, Clearview, ON L0M 1S0
4beds
4baths
Single Family Residence
Built in ----
5,088 Square Feet Lot
$-- Zestimate®
C$--/sqft
C$-- HOA
What's special
Bright and spacious homeFour bedroomsFour bathroomsCathedral ceilingsStunning custom staircaseOpen-concept layoutSophisticated light fixtures
- 33 days
- 0
- 0
Zillow last checked:
Listing updated:
Listed by:
COLDWELL BANKER RONAN REALTY
Source: TRREB,MLS®#: S13616974 Originating MLS®#: Toronto Regional Real Estate Board
Originating MLS®#: Toronto Regional Real Estate BoardFacts & features
Interior
Bedrooms & bathrooms
- Bedrooms: 4
- Bathrooms: 4
Primary bedroom
- Level: Second
- Dimensions: 3.99 x 5.36
Bedroom 2
- Level: Second
- Dimensions: 4.22 x 4.46
Bedroom 3
- Level: Second
- Dimensions: 4.19 x 3.53
Bedroom 4
- Level: Second
- Dimensions: 3.68 x 4
Bathroom
- Level: Second
- Dimensions: 2.19 x 2.8
Bathroom
- Level: Second
- Dimensions: 3.35 x 2.77
Bathroom
- Level: Second
- Dimensions: 2.71 x 3.35
Breakfast
- Level: Main
- Dimensions: 6.55 x 5.79
Dining room
- Level: Main
- Dimensions: 5.94 x 3.38
Family room
- Level: Main
- Dimensions: 4.42 x 5.69
Kitchen
- Level: Main
- Dimensions: 4.7 x 6.71
Laundry
- Level: Second
- Dimensions: 2.26 x 1.86
Mud room
- Level: Main
- Dimensions: 2.62 x 1.83
Other
- Level: Main
- Dimensions: 1.52 x 1.52
Heating
- Forced Air, Electric
Cooling
- Central Air
Features
- Storage, Rough-In Bath
- Flooring: Carpet Free
- Basement: Unfinished
- Has fireplace: Yes
Interior area
- Living area range: 2500-3000 null
Video & virtual tour
Property
Parking
- Total spaces: 6
- Parking features: Private, Garage Door Opener
- Has garage: Yes
Features
- Stories: 2
- Patio & porch: Deck
- Pool features: None
Lot
- Size: 5,088 Square Feet
- Features: Golf, School, Fenced Yard, Square Lot
Details
- Parcel number: 582390500
Construction
Type & style
- Home type: SingleFamily
- Property subtype: Single Family Residence
Materials
- Brick Front, Vinyl Siding
- Foundation: Poured Concrete
- Roof: Asphalt Shingle
Utilities & green energy
- Sewer: Sewer
Community & HOA
Location
- Region: Clearview
Financial & listing details
- Annual tax amount: C$6,166
- Date on market: 7/29/2026
Price history
Price history is unavailable.
Public tax history
Tax history is unavailable.
Climate risks
Neighborhood: L0M
Nearby schools
GreatSchools rating
No schools nearby
We couldn't find any schools near this home.
Similar homes
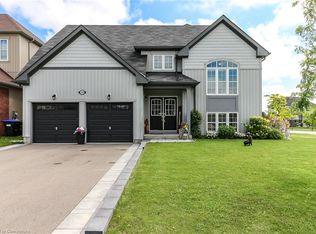
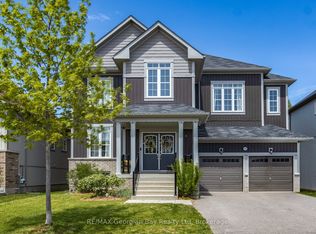
- C$799,9005 bd3 ba-- sqft211 Roy Dr, Clearview, ON L0M 1S0For Sale
 MLS ID #S13691848, CENTURY 21 B.J. ROTH REALTY LTD., BROKERAGE. TRREB
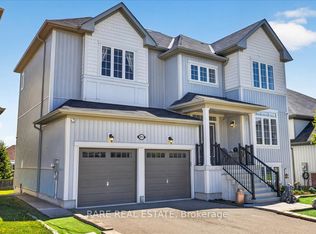
 - C$799,0004 bd4 ba-- sqft252 Springfield Cres, Clearview, ON L0M 1S0For Sale
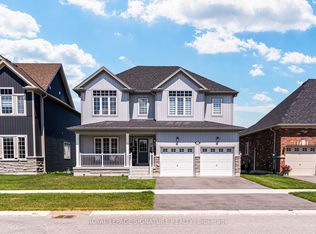 MLS ID #S13601662, ROYAL LEPAGE SIGNATURE REALTY. TRREB
 - C$774,8003 bd3 ba-- sqft270 Springfield Cres, Clearview, ON L0M 1S0For Sale
 MLS ID #S13660008, Sotheby's International Realty Canada. TRREB
 - C$885,0004 bd4 ba-- sqft202 Clipper Dr, Clearview, ON L0M 1S0For Sale
 MLS ID #S13626082, PARKER COULTER REALTY BROKERAGE INC.. TRREB
