Welcome to the luxury of The Westin Trillium House in the beautiful Blue Mountain Village. Experience the elegance & comfort of the Westin Located in the heart of the European inspired pedestrian resort-Ontario's leading four-season family destination, just 2 hours+ drive from the GTA. Enjoy year round activities, festives & breathtaking surroundings steps from your door, including the tranquil Village Millpond, vibrant ski hills & trails, leisure lifestyle shops, restaurants, cafes, grocery, spa, golfing & mountain biking. A short drive brings you to the private beach, Scenic Caves, Collingwood downtown, Georgian Bay, marinas, and famous Wasaga Beach. This fully furnished one bedroom suite is 610 Sq Ft per plan, featuring soaring ceiling height, gas fireplace & Queen pull-out sofa bed in living room, primary bedroom & full equipped kitchenette, completely turn-key, ideal for personal enjoyment and/or investment.The suite is currently enrolled in a well managed rental program generating income to help offset partial monthly operating expenses while not in personal use. Fully deeded ownership (NOT a timeshare or fractional property). HST may apply or deferred for HST registrant if participate in the rental program. A 2%+HST of purchase price to Village Association Entry Fee is due on closing, annual VA fees approx. $1.16+HST/Sq Ft will apply quarterly. Owners enjoy exceptional features including ski-in/ski-out location, ensuite storage, exclusive use of ski locker, heated underground unassigned one parking spot while personal occupying the suite, valet parking, high-end dining at Oliver & Bonacini+Lobby Bar, year round outdoor swimming pool & 2 hot tubs, fitness centre, saunas, kid's playroom & conference centre
For sale
C$399,900
220 Gord Canning Dr #176, The Blue Mountains, ON L9Y 1C2
1beds
1baths
Apartment
Built in ----
-- sqft lot
$-- Zestimate®
C$--/sqft
C$1,115/mo HOA
What's special
Tranquil village millpondSoaring ceiling heightGas fireplacePrimary bedroomEnsuite storage
- 16 days
- 11
- 0
Zillow last checked:
Listing updated:
Listed by:
RE/MAX EPIC REALTY
Source: TRREB,MLS®#: X13679234 Originating MLS®#: Toronto Regional Real Estate Board
Originating MLS®#: Toronto Regional Real Estate BoardFacts & features
Interior
Bedrooms & bathrooms
- Bedrooms: 1
- Bathrooms: 1
Heating
- Heat Pump, Gas
Cooling
- Central Air
Appliances
- Laundry: None
Features
- Basement: None
- Has fireplace: Yes
Interior area
- Living area range: 600-699 null
Property
Parking
- Total spaces: 1
- Parking features: Underground
- Has garage: Yes
Features
- Exterior features: Terrace Balcony
- Has view: Yes
- View description: Clear, Mountain(s), Pond
- Has water view: Yes
- Water view: Pond
Details
- Parcel number: 378650013
- Other equipment: Ventilation System
Construction
Type & style
- Home type: Apartment
- Property subtype: Apartment
Materials
- Stone, Wood
Community & HOA
HOA
- Amenities included: Concierge, Exercise Room, Outdoor Pool, Party Room/Meeting Room, Sauna
- Services included: Heat Included, Hydro Included, Water Included, Cable TV Included, CAC Included, Common Elements Included, Parking Included, Building Insurance Included
- HOA fee: C$1,115 monthly
- HOA name: CCP
Location
- Region: The Blue Mountains
Financial & listing details
- Annual tax amount: C$2,188
- Date on market: 8/15/2026
Price history
Price history is unavailable.
Public tax history
Tax history is unavailable.
Climate risks
Neighborhood: L9Y
Nearby schools
GreatSchools rating
No schools nearby
We couldn't find any schools near this home.
- C$219,900-- bd1 ba-- sqft220 Gord Canning Dr #265, The Blue Mountains, ON L9Y1C2For Sale

- C$469,9002 bd1 ba-- sqft220 Gord Canning Dr #465, The Blue Mountains, ON L9Y1C2For Sale
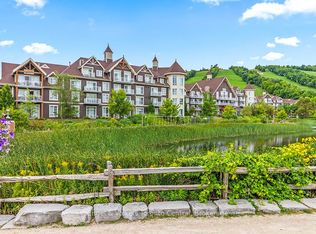
- C$369,0001 bd1 ba-- sqft220 Gord Canning Dr #157, The Blue Mountains, ON L9Y1C2For Sale
- C$300,000-- bd1 ba-- sqft220 Gord Canning Dr #374, The Blue Mountains, ON L9Y0V9For Sale
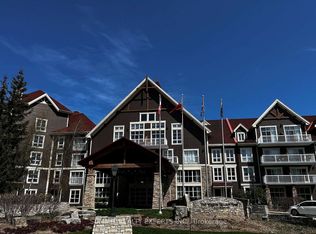
Similar homes
- C$369,0001 bd1 ba-- sqftThe Westin Trillium House, The Blue Mountains, ON L9Y 1C2For SaleMLS ID #X13522818, Chestnut Park Real Estate. TRREB
- C$415,0001 bd1 ba-- sqftWestin Trillium, The Blue Mountains, ON L9Y 0V9For Sale
 MLS ID #X13509198, Engel & Volkers Toronto Central. TRREB
 - C$395,0001 bd1 ba-- sqftMosaic at Blue, The Blue Mountains, ON L9Y 0V2For Sale
 MLS ID #X13573058, Chestnut Park Real Estate. TRREB
 - C$469,9002 bd1 ba-- sqft220 Gord Canning Dr #465, The Blue Mountains, ON L9Y 1C2For SaleMLS ID #X13002630, Engel & Volkers Toronto Central. TRREB
