This 1 bedroom ground floor, recently renovated resort home, in the Westin Trillium House is right off the lobby, only 15 steps to the Oliver & Bonacini Restaurant and Bar and quick access to the fabulous Westin Amenities without taking an elevator. Check in at the beautiful lobby with the friendly staff and concierge service, walk down the hall a very short distance to your cozy personal getaway. Relax by the gas fireplace and gaze out to the lovely grounds. Your spacious unit has 10 ft ceilings which provide added light and air. Your kitchenette provides a stove top burner, bar fridge, dishwasher and everything you need to make up a snack or meal. Room Service is also available right to your door from your lobby restaurant. The location of this unit is perfect for you to take a break from the the slopes as you have the ability to ski right to your patio, take off your skis, leave them on the patio and pop inside to grab a snack or cup of hot chocolate! When your done for the day throw on your Heavenly Westin Robe and meander down to the Year-Round Heated outdoor swimming pool, hot tubs, and indoor sauna. The well-equipped Exercise Room is so close for those that want to start or end their day working out. End of the day hop into the spacious shower and enjoy a wonderful comfortable sleep in the Westin Heavenly Bed. Unit is currently in the fully turn-key Blue Mountain Rental Program which offers you the opportunity to use your resort home for up to 10 days per month, subject to the rental agreement terms and generate revenue to offset your expenses. Owners in the rental program receive their revenue deposits monthly. The Westin is a Pet Friendly building so room for your Pup to be with you. HST is in addition to sale price but can be deferred if an HST registrant.
For sale
Street View
C$369,000
220 Gord Canning Dr #157, The Blue Mountains, ON L9Y 1C2
1beds
1baths
Apartment
Built in ----
-- sqft lot
$-- Zestimate®
C$--/sqft
C$1,056/mo HOA
What's special
- 58 days
- 2
- 0
Zillow last checked:
Listing updated:
Listed by:
Chestnut Park Real Estate
Source: TRREB,MLS®#: X13522818 Originating MLS®#: One Point Association of REALTORS
Originating MLS®#: One Point Association of REALTORSFacts & features
Interior
Bedrooms & bathrooms
- Bedrooms: 1
- Bathrooms: 1
Primary bedroom
- Level: Main
- Dimensions: 4.26 x 2.89
Great room
- Level: Main
- Dimensions: 7.62 x 3.55
Heating
- Forced Air, Gas
Cooling
- Central Air
Appliances
- Included: Bar Fridge
- Laundry: Coin Operated, Common Area, In Building
Features
- Primary Bedroom - Main Floor, Sauna, Separate Heating Controls, Storage Area Lockers
- Basement: None
- Has fireplace: Yes
- Fireplace features: Living Room, Natural Gas
Interior area
- Living area range: 600-699 null
Property
Parking
- Total spaces: 1
- Parking features: None
- Has garage: Yes
Features
- Stories: 1
- Patio & porch: Patio
- Exterior features: Landscape Lighting, Landscaped, Lawn Sprinkler System, Lighting, Recreational Area, Seasonal Living, Terrace Balcony
- Has spa: Yes
- Spa features: Hot Tub
- Has view: Yes
- View description: Garden
Lot
- Features: Beach, Golf, Hospital, Lake/Pond, Public Transit, Skiing
- Topography: Flat,Mountain,Wooded/Treed
Details
- Parcel number: 378650028
- Other equipment: Ventilation System
Construction
Type & style
- Home type: Apartment
- Property subtype: Apartment
Materials
- Stone, Wood
- Foundation: Poured Concrete
- Roof: Asphalt Shingle
Community & HOA
Community
- Security: Carbon Monoxide Detector(s), Concierge/Security, Security System, Smoke Detector(s)
HOA
- Amenities included: Bike Storage, Concierge, Elevator, Exercise Room, Outdoor Pool, Sauna
- Services included: Heat Included, Hydro Included, Water Included, Cable TV Included, Common Elements Included, Building Insurance Included, Parking Included, Condo Taxes Included
- HOA fee: C$1,056 monthly
- HOA name: GSC
Location
- Region: The Blue Mountains
Financial & listing details
- Tax assessed value: C$220,000
- Annual tax amount: C$2,188
- Date on market: 7/4/2026
Price history
Price history is unavailable.
Public tax history
Tax history is unavailable.
Climate risks
Neighborhood: L9Y
Nearby schools
GreatSchools rating
No schools nearby
We couldn't find any schools near this home.
- C$219,900-- bd1 ba-- sqft220 Gord Canning Dr #265, The Blue Mountains, ON L9Y1C2For Sale

- C$469,9002 bd1 ba-- sqft220 Gord Canning Dr #465, The Blue Mountains, ON L9Y1C2For Sale
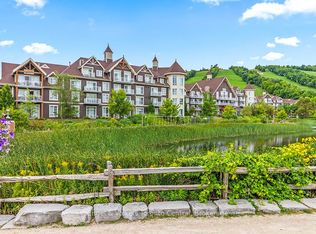
- C$300,000-- bd1 ba-- sqft220 Gord Canning Dr #374, The Blue Mountains, ON L9Y0V9For Sale
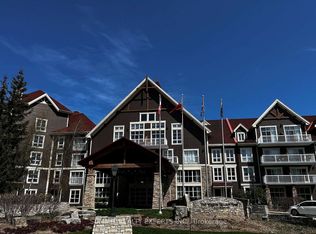
- C$399,9001 bd1 ba-- sqft220 Gord Canning Dr #176, The Blue Mountains, ON L9Y1C2For Sale

Similar homes
- C$399,9001 bd1 ba-- sqftThe Westin Trillium House, The Blue Mountains, ON L9Y 1C2For SaleMLS ID #X13679234, RE/MAX EPIC REALTY. TRREB
- C$395,0001 bd1 ba-- sqftMosaic at Blue, The Blue Mountains, ON L9Y 0V2For Sale
 MLS ID #X13573058, Chestnut Park Real Estate. TRREB
 - C$384,9001 bd1 ba-- sqftMosaic at Blue, The Blue Mountains, ON L9Y 0V2For Sale
 MLS ID #X12886820, Chestnut Park Real Estate. TRREB
 - C$399,9001 bd1 ba-- sqft156 Jozo Weider Blvd #353, The Blue Mountains, ON L9Y 0V2For Sale
 MLS ID #X13243090, Royal LePage Locations North. TRREB
