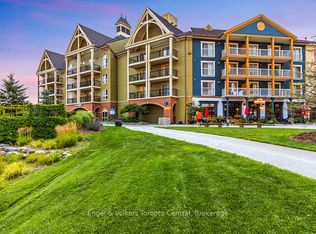
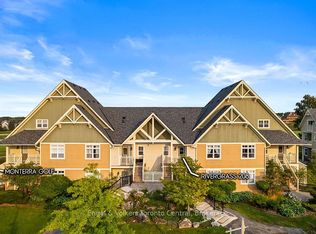
This 698 sq.ft. completely refurbished, oversized one-bedroom suite at the popular Mosaic at Blue resort in Blue Mountain is a rare offering, it is one of only three such units in the entire building. Situated on the 3rd floor, this is the largest one-bedroom floor plan, designed to maximize space and comfort, offering a large primary bedroom with room enough to allow for a blow-up mattress for the kids to sleep on, while you are enjoying or entertaining in the spacious living area plus a large entrance foyer for ski gear and equipment. This unit recently underwent a total refurbishment (fall 2025) featuring modern furnishings, new carpeting, and updated amenities including quartz countertops and a standup shower. The balcony provides views towards the Monterra Golf Course, pond, and distant views of Georgian Bay. Mosaic's unique amenities include an in-suite owner's locker and dedicated ski locker off the lobby. Mosaic is a boutique-inspired residence, providing a quieter, upscale atmosphere while remaining just steps from the Village pedestrian heart. Added features include a year-round heated outdoor pool with adjoining lap pool, a large free-form hot tub, a well-equipped fitness room and an indoor sauna. Direct access to the Sunset Grill from the lobby. Located at the entrance to Water Street, offering easy access to the Village Conference Centre. This suite offers lifestyle and investment as it is part of a fully managed rental program that generates revenue to offset operating costs, allowing for up to 10 days of personal use per month. The rental pool structure means revenue is shared even if the specific unit is not rented, providing consistent income potential. BMVA (Blue Mountain Village Association) fees apply, covering the marketing and maintenance of the village. This turn-key property is an ideal chalet or cottage alternative, offering a blend of personal enjoyment and investment income. HST may be applicable or deferred. An ideal family resort home!
For sale
C$395,000
190 Jozo Weider Blvd #349, The Blue Mountains, ON L9Y 0V2
1beds
1baths
Apartment
Built in ----
-- sqft lot
$-- Zestimate®
C$--/sqft
C$1,509/mo HOA
What's special
- 39 days |
- 2 |
- 0 |
Zillow last checked:
Listing updated:
Listed by:
Chestnut Park Real Estate
Source: TRREB,MLS®#: X13573058 Originating MLS®#: One Point Association of REALTORS
Originating MLS®#: One Point Association of REALTORSFacts & features
Interior
Bedrooms & bathrooms
- Bedrooms: 1
- Bathrooms: 1
Primary bedroom
- Level: Main
- Dimensions: 4.72 x 3.78
Kitchen
- Level: Main
- Dimensions: 1.14 x 2.08
Living room
- Level: Main
- Dimensions: 5.49 x 3.35
Heating
- Forced Air, Gas
Cooling
- Central Air
Appliances
- Included: Bar Fridge, Countertop Range
- Laundry: Coin Operated, Common Area, In Building
Features
- Primary Bedroom - Main Floor, Sauna, Storage Area Lockers
- Basement: None
- Has fireplace: Yes
- Fireplace features: Living Room, Natural Gas
Interior area
- Living area range: 600-699 null
Property
Parking
- Total spaces: 1
- Parking features: Underground, Unreserved
- Has garage: Yes
Features
- Stories: 1
- Patio & porch: Deck
- Exterior features: Landscape Lighting, Landscaped, Lawn Sprinkler System, Lighting, Private Pond, Recreational Area, Open Balcony
- Has spa: Yes
- Spa features: Hot Tub
- Has view: Yes
- View description: Golf Course, Pond, Trees/Woods
- Has water view: Yes
- Water view: Pond
Lot
- Features: Beach, Clear View, Golf, Hospital, Skiing, Wooded/Treed
- Topography: Dry,Flat,Level,Mountain
Details
- Parcel number: 37875013
Construction
Type & style
- Home type: Apartment
- Property subtype: Apartment
Materials
- Brick, Wood
- Foundation: Poured Concrete
- Roof: Asphalt Shingle
Community & HOA
Community
- Security: Carbon Monoxide Detector(s), Concierge/Security, Smoke Detector(s)
HOA
- Amenities included: Bike Storage, Elevator, Exercise Room, Outdoor Pool, Party Room/Meeting Room, Sauna
- Services included: Heat Included, Common Elements Included, Hydro Included, Water Included, Cable TV Included, Building Insurance Included, Parking Included, Condo Taxes Included
- HOA fee: C$1,509 monthly
- HOA name: Grey
Location
- Region: The Blue Mountains
Financial & listing details
- Tax assessed value: C$226,000
- Annual tax amount: C$2,248
- Date on market: 7/16/2026
Price history
Price history is unavailable.
Public tax history
Tax history is unavailable.
Climate risks
Neighborhood: L9Y
Nearby schools
GreatSchools rating
No schools nearby
We couldn't find any schools near this home.
- C$219,900-- bd1 ba-- sqft190 Jozo Weider Blvd #423, The Blue Mountains, ON L9Y0V2For Sale
- C$384,9001 bd1 ba-- sqft190 Jozo Weider Blvd #412, The Blue Mountains, ON L9Y0V2For Sale

- C$274,000-- bd1 ba-- sqft190 Jozo Weider Blvd #110, The Blue Mountains, ON L9Y0V2For Sale

- C$670,0002 bd2 ba-- sqft115 Fairway Ct #208, The Blue Mountains, ON L9Y0P8For Sale
- C$899,0003 bd3 ba-- sqft107 Wintergreen Pl #117, The Blue Mountains, ON L9Y0P8For Sale
- C$799,0003 bd3 ba-- sqft107 Wintergreen Pl #212, The Blue Mountains, ON L9Y0P8For Sale
- C$16,0003 bd2 ba-- sqft107 Wintergreen Pl #115, The Blue Mountains, ON L9Y0P8For Rent
- C$799,9003 bd2 ba-- sqft107 Wintergreen Pl #127, The Blue Mountains, ON L9Y0P8For Sale
Similar homes
- C$384,9001 bd1 ba-- sqftMosaic at Blue, The Blue Mountains, ON L9Y 0V2For SaleMLS ID #X12886820, Chestnut Park Real Estate. TRREB
- C$399,9001 bd1 ba-- sqft156 Jozo Weider Blvd #353, The Blue Mountains, ON L9Y 0V2For Sale
 MLS ID #X13243090, Royal LePage Locations North. TRREB
 - C$369,0001 bd1 ba-- sqftThe Westin Trillium House, The Blue Mountains, ON L9Y 1C2For SaleMLS ID #X13522818, Chestnut Park Real Estate. TRREB
- C$399,9001 bd1 ba-- sqftThe Westin Trillium House, The Blue Mountains, ON L9Y 1C2For Sale
 MLS ID #X13679234, RE/MAX EPIC REALTY. TRREB
 - C$415,0001 bd1 ba-- sqftWestin Trillium, The Blue Mountains, ON L9Y 0V9For SaleMLS ID #X13509198, Engel & Volkers Toronto Central. TRREB
- C$439,9001 bd1 ba-- sqft156 Jozo Weider Blvd #241, The Blue Mountains, ON L9Y 0V2For SaleMLS ID #X12722596, Engel & Volkers Toronto Central. TRREB
- C$565,0002 bd2 ba-- sqftGrand Georgian, The Blue Mountains, ON L9Y 0V2For SaleMLS ID #X13517566, Chestnut Park Real Estate. TRREB
- C$274,000-- bd1 ba-- sqftMosaic at Blue, The Blue Mountains, ON L9Y 0V2For SaleMLS ID #X13667634, Royal LePage Locations North. TRREB
- C$549,0002 bd2 ba-- sqft170 Jozo Weider Blvd #146, The Blue Mountains, ON L9Y 0V2For SaleMLS ID #X13564874, Royal LePage Locations North. TRREB
- C$219,900-- bd1 ba-- sqft190 Jozo Weider Blvd #423, The Blue Mountains, ON L9Y 0V2For SaleMLS ID #X13569688, Engel & Volkers Toronto Central. TRREB
- C$283,000-- bd1 ba-- sqft156 Jozo Weider Blvd #465, The Blue Mountains, ON L9Y 0V2For SaleMLS ID #X13116690, CV Real Estate. TRREB
- C$469,9002 bd1 ba-- sqft220 Gord Canning Dr #465, The Blue Mountains, ON L9Y 1C2For SaleMLS ID #X13002630, Engel & Volkers Toronto Central. TRREB
- C$399,0001 bd2 ba-- sqft6 Brandy Lane Dr #105, Collingwood, ON L9Y 0X4For SaleMLS ID #S13579566, RE/MAX Four Seasons Realty Limited. TRREB
- C$435,0002 bd2 ba-- sqft796468 Grey Rd #19-110, The Blue Mountains, ON L9Y 0N6For SaleMLS ID #X12380907, Century 21 Millennium Inc.. TRREB
- C$399,9002 bd1 ba-- sqft4 Kimberly Ln #124, Collingwood, ON L9Y 0Z7For SaleMLS ID #S13173134, CENTURY 21 ATRIA REALTY INC.. TRREB
- C$364,0002 bd2 ba-- sqftGlen 1, Collingwood, ON L9Y 5B4For SaleMLS ID #S13676764, Royal LePage Lakes Of Muskoka - Clarke Muskoka Realty. TRREB
- C$425,0001 bd1 ba-- sqftROYAL WINDSOR, Collingwood, ON L9Y 0Z7For SaleMLS ID #S13620612, Bosley Real Estate Ltd.. TRREB
- C$424,0001 bd2 ba-- sqft10 Brandy Lane Dr #204, Collingwood, ON L9Y 0X4For SaleMLS ID #S13612040, Century 21 Millennium Inc.. TRREB
- C$399,0002 bd1 ba-- sqft172 8th St #102, Collingwood, ON L9Y 4T2For SaleMLS ID #S13500320, Chestnut Park Real Estate. TRREB
- C$399,0002 bd2 ba-- sqft23 Dawson Dr #98, Collingwood, ON L9Y 5B4For SaleMLS ID #S13138956, Century 21 Millennium Inc.. TRREB
