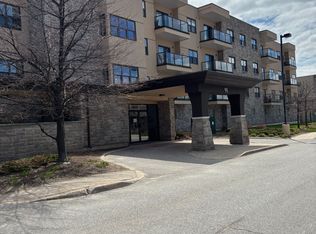
Here is a wonderful opportunity to enjoy an affordable, carefree lifestyle in Sunset Suites! This popular 60+ senior living community operates under a Life Lease. This ground floor, two bedroom unit offers comfortable open concept living. Walk-out to your own patio from the living room and enjoy escarpment views and beautiful sunsets. A designated parking space is available for drivers. The bathroom has been updated with a convenient walk-in shower! Newer modern hardwood floors installed. There is ample storage and an in-suite stackable washer/dryer. The monthly occupancy fee is $885.24 which includes heat, hydro, water, sewer, property maintenance and taxes. Sunset Suites, owned by the County of Simcoe, offers a secure foyer with controlled access and maintenance free living. There are gathering areas and common balconies on each floor, a recreation room with kitchen facilities, a movie room and private mailboxes in the front foyer. Enjoy social functions arranged by the Activity Coordinator. Close to all the amenities Collingwood has to offer!
For sale
C$349,000
49 Raglan St #106, Collingwood, ON L9Y 4X1
2beds
1baths
Apartment
Built in ----
-- sqft lot
$-- Zestimate®
C$--/sqft
C$885/mo HOA
What's special
Ground floorTwo bedroom unitComfortable open concept livingEscarpment viewsBeautiful sunsetsDesignated parking spaceNewer modern hardwood floors
- 16 hours
- 0
- 0
Zillow last checked:
Listing updated:
Listed by:
Royal LePage Locations North
Source: TRREB,MLS®#: S13824352 Originating MLS®#: One Point Association of REALTORS
Originating MLS®#: One Point Association of REALTORSFacts & features
Interior
Bedrooms & bathrooms
- Bedrooms: 2
- Bathrooms: 1
Primary bedroom
- Level: Main
- Dimensions: 3.69 x 3.07
Bedroom
- Level: Main
- Dimensions: 3.05 x 2.89
Kitchen
- Level: Main
- Dimensions: 3.74 x 2.74
Living room
- Level: Main
- Dimensions: 5.88 x 3.69
Heating
- Forced Air, Gas
Cooling
- Central Air
Appliances
- Laundry: In-Suite Laundry
Features
- Primary Bedroom - Main Floor, Wheelchair Access
- Basement: None
- Has fireplace: No
Interior area
- Living area range: 800-899 null
Property
Parking
- Total spaces: 1
Features
- Exterior features: Open Balcony
Details
- Parcel number: 582930105
Construction
Type & style
- Home type: Apartment
- Property subtype: Apartment
Materials
- Stucco (Plaster)
Community & HOA
HOA
- Services included: Heat Included, Building Insurance Included, Hydro Included, Water Included, CAC Included, Cable TV Included, Parking Included, Condo Taxes Included, Common Elements Included
- HOA fee: C$885 monthly
- HOA name: Simcoe
Location
- Region: Collingwood
Financial & listing details
- Date on market: 9/24/2026
Price history
Price history is unavailable.
Public tax history
Tax history is unavailable.
Climate risks
Neighborhood: L9Y
Nearby schools
GreatSchools rating
No schools nearby
We couldn't find any schools near this home.
Similar homes
- C$325,0001 bd1 ba-- sqft194 Erie St, Collingwood, ON L9Y 1P7For Sale
 MLS ID #S13824958, Royal LePage Locations North. TRREB
 - C$345,0001 bd1 ba-- sqft19 Dawson Dr #50, Collingwood, ON L9Y 5B4For Sale
 MLS ID #S13816778, Engel & Volkers Toronto Central. TRREB
 - C$319,9002 bd2 ba-- sqft442 Oxbow Cres, Collingwood, ON L9Y 5B4For Sale
 MLS ID #S13809084, Sotheby's International Realty Canada. TRREB
 - C$339,9002 bd1 ba-- sqftThe Galleries, Collingwood, ON L9Y 4T2For Sale
 MLS ID #S13518098, RE/MAX Four Seasons Realty Limited. TRREB
