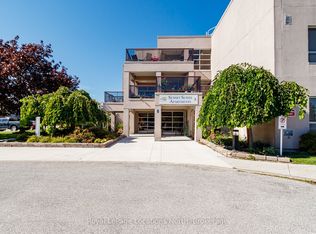
Enjoy comfortable, carefree living with beautiful water and Escarpment views in the highly sought-after Raglan Village retirement community. This spacious two-bedroom plus den condominium offers a bright and functional layout, ideal for those looking to enjoy a relaxed, low-maintenance lifestyle with an impressive selection of amenities right at their doorstep. The open-concept living and dining area is filled with natural light and extends to a private balcony, where you can sit back and take in the scenic views of the water and Niagara Escarpment. The kitchen offers plenty of workspace and storage and flows easily into the main living area, creating a comfortable space for both everyday living and entertaining. Both bedrooms are generously sized, with the primary bedroom featuring its own ensuite bathroom with a walk-in shower. A separate den provides valuable additional living space and is perfect for a home office, reading room, TV room, formal dining room, or hobby space. Additional features include heated underground parking and a dedicated storage locker. Residents of Raglan Village enjoy access to an excellent range of amenities, including a saltwater indoor exercise pool, fitness centre, library, cozy bistro, and full-service restaurant. Condo fees include water, sewer, basic home phone, internet, and cable. Ideally located just minutes from shopping, restaurants, healthcare services, and recreation, Raglan Village offers a welcoming community atmosphere and an easy, convenient lifestyle. A wonderful opportunity to make this spacious condo your own while enjoying all the benefits of this desirable retirement community.
For sale
C$599,900
91 Raglan St #416, Collingwood, ON L9Y 0B2
2beds
2baths
Apartment
Built in ----
-- sqft lot
$-- Zestimate®
C$--/sqft
C$1,086/mo HOA
What's special
Bright and functional layoutFilled with natural lightPrivate balcony
- 12 days
- 5
- 0
Zillow last checked:
Listing updated:
Listed by:
Chestnut Park Real Estate
Source: TRREB,MLS®#: S13864058 Originating MLS®#: One Point Association of REALTORS
Originating MLS®#: One Point Association of REALTORSFacts & features
Interior
Bedrooms & bathrooms
- Bedrooms: 2
- Bathrooms: 2
Primary bedroom
- Level: Main
- Dimensions: 3.52 x 6.28
Bedroom
- Level: Main
- Dimensions: 3.11 x 4.12
Dining room
- Level: Main
- Dimensions: 3.5 x 5.01
Kitchen
- Level: Main
- Dimensions: 3.24 x 4.87
Living room
- Level: Main
- Dimensions: 6.73 x 3.34
Heating
- Forced Air, Gas
Cooling
- Central Air
Appliances
- Included: Water Heater
- Laundry: In-Suite Laundry
Features
- Basement: None
- Has fireplace: No
Interior area
- Living area range: 1000-1199 null
Property
Parking
- Total spaces: 1
- Parking features: Assigned
- Has garage: Yes
Accessibility
- Accessibility features: Elevator
Features
- Stories: 1
- Exterior features: Landscaped, Recreational Area, Year Round Living, Open Balcony
- Has view: Yes
- View description: Bay, Hills
- Has water view: Yes
- Water view: Bay
Lot
- Features: Golf, Hospital, Lake Access, Public Transit, Rec./Commun.Centre, Skiing
- Topography: Level
Details
- Parcel number: 593500050
Construction
Type & style
- Home type: Apartment
- Property subtype: Apartment
Materials
- Stone, Stucco (Plaster)
- Foundation: Concrete
- Roof: Asphalt Rolled
Community & HOA
Community
- Security: Carbon Monoxide Detector(s), Smoke Detector(s)
HOA
- Amenities included: Game Room, Indoor Pool, Party Room/Meeting Room, Recreation Room, Visitor Parking
- Services included: Common Elements Included, Building Insurance Included, Parking Included
- HOA fee: C$1,086 monthly
- HOA name: SSCP
Location
- Region: Collingwood
Financial & listing details
- Tax assessed value: C$297,000
- Annual tax amount: C$3,693
- Date on market: 10/5/2026
Price history
Price history is unavailable.
Public tax history
Tax history is unavailable.
Climate risks
Neighborhood: L9Y
Nearby schools
GreatSchools rating
No schools nearby
We couldn't find any schools near this home.

Similar homes
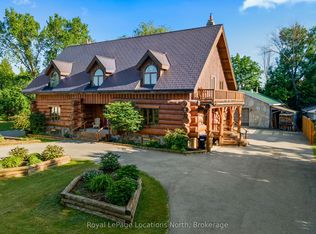
- C$625,0003 bd2 ba-- sqft678 Johnston Park Ave, Collingwood, ON L9Y 5C7For Sale
 MLS ID #S13864200, Chestnut Park Real Estate. TRREB
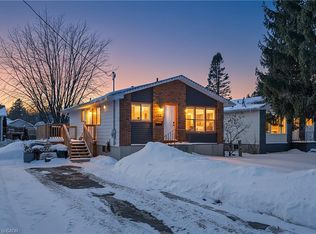
 - C$599,0003 bd3 ba-- sqft26 Robertson St, Collingwood, ON L9Y 0X1For Sale
 MLS ID #S13874960, SUTTON GROUP QUANTUM REALTY INC.. TRREB
 - C$639,0004 bd2 ba-- sqft29 Dillon Dr, Collingwood, ON L9Y 4S3For Sale
 MLS ID #S13765068, Forest Hill Real Estate Inc.. TRREB
 - C$495,0002 bd2 ba-- sqft13 Raglan St #27, Collingwood, ON L9Y 5J5For Sale
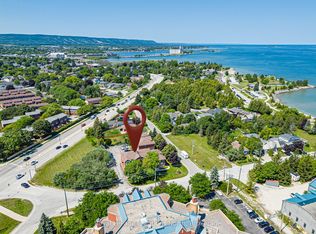 MLS ID #S13829354, Royal LePage Locations North. TRREB
