Skip main navigation
For sale
  • C$635,000

    66 9th St, Collingwood, ON L9Y 2G2

    3beds
    2baths
    Single Family Residence
    Built in ----
    6,600 Square Feet Lot
    $-- Zestimate®
    C$--/sqft
    C$-- HOA

    What's special

    Two bright main-floor bedroomsExpansive fenced backyard
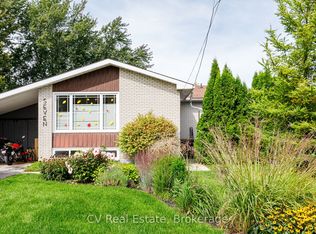
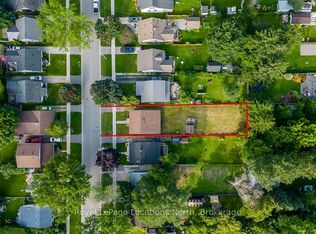
    Looking for a home that actually fits your lifestyle? 66 Ninth Street offers a unique floor plan designed for flexibility. With 3 bedrooms and 2 baths, the standout feature is the separation of space: two bright main-floor bedrooms are complemented by a private third bedroom tucked at the back of the house-perfect for a quiet home office, a teenager's retreat, or a guest suite.Then, there's the loft. Spanning the upper level, this large bonus room is a true "blank canvas"-ideal for a media hub, gym, or the ultimate primary suite. Outside, the walk-out leads to an expansive, fenced backyard where you can finally plant that dream garden or let the dogs run free. All this, just a short stroll from downtown shops, local schools, and the trail system.
    59 days
    |
    41
    |
    1
    |

    Zillow last checked:

    Listing updated:

    Listed by:

    Century 21 Millennium Inc.

    Source: TRREB,MLS®#: S13111586MLS LogoOriginating MLS®#: One Point Association of REALTORS

      Facts & features

      Interior

      Bedrooms & bathrooms
      • Bedrooms: 3
      • Bathrooms: 2
      Heating
      • Forced Air, Gas
      Cooling
      • Window Unit(s)
      Features
      • Primary Bedroom - Main Floor
      • Basement: Crawl Space
      • Has fireplace: Yes
      • Fireplace features: Natural Gas
      Interior area
      • Living area range: 700-1100 null
      Video & virtual tour

      Property

      Parking
      • Total spaces: 2
      Features
      • Stories: 1.5
      • Exterior features: Landscaped
      • Pool features: None
      Lot
      • Size: 6,600 Square Feet
      Details
      • Parcel number: 582730048

      Construction

      Type & style
      • Home type: SingleFamily
      • Property subtype: Single Family Residence
      Materials
      • Wood
      • Foundation: Concrete Block
      • Roof: Asphalt Shingle

      Utilities & green energy

      • Sewer: Sewer

      Community & HOA

      Community
      • Security: None
      Location
      • Region: Collingwood

      Financial & listing details

      • Annual tax amount: C$2,872
      • Date on market: 5/11/2026
      Century 21 Millennium Inc.

      Century 21 Millennium Inc.

      By pressing Contact Agent, you agree that the real estate professional identified above may call/text you about your search, which may involve use of automated means and pre-recorded/artificial voices. You don't need to consent as a condition of buying any property, goods, or services. Message/data rates may apply. You also agree to our Terms of Use. Zillow does not endorse any real estate professionals. We may share information about your recent and future site activity with your agent to help them understand what you're looking for in a home.

        Price history

        Price history is unavailable.

        Public tax history

        Tax history is unavailable.

        Climate risks

        Neighborhood: L9Y

        Getting around

        63 / 100
        Somewhat Walkable
        60 / 100
        Bikeable

        Nearby schools

        GreatSchools rating

        No schools nearby

        We couldn't find any schools near this home.

        Similar homes

        Skip to the end of the carouselSkip to the beginning of the carousel