Welcome to 123 Crestview Court in Blue Mountain! Stunning custom bungalow located in an exclusive cul-de-sac community of only 39 homes, offering exceptional privacy & a premium professionally landscaped setting. Backing onto mature trees with no rear neighbours & complete privacy from the golf course, this property showcases beautiful outdoor living spaces & extensive upgrades throughout. The home offers approximately 3,400 sq ft of finished living space with a thoughtfully designed layout featuring 4 beds & 3.5 baths. The main floor boasts engineered hardwood flooring throughout, elegant 8-foot interior doors, transom windows creating an abundance of natural light, heated tile flooring at the entrance, & a upgraded gas fireplace in the great room. The chef-inspired custom kitchen is fully loaded with a 48-inch coffee bar, oversized island with built-in garbage bins, custom 2-tone cabinetry with extra-height cabinets, quartz countertops, full custom backsplash, bar sink, soft-close cabinetry & premium finishes throughout. The spacious primary retreat features custom closets, detailed cornice moulding, & a luxurious ensuite with heated floors, custom shower, quartz counters & double sinks. The fully finished oversized walkout basement with 9-foot ceilings & large windows creates a self-contained living area ideal for family & guests, offering 2 beds, full bath, kitchenette with fridge & granite counters, gas fireplace with reclaimed barnboard surround, sliding barn door & abundant storage space. Outdoor living is equally impressive with custom decking creating a weather-protected patio below, glass railings for unobstructed garden views, custom stonework, firepit area, hot tub, in-ground sprinkler system, gas BBQ line, & soffit lighting. Additional feature is 200-amp service, & over $10,000 in electrical upgrades. This home also includes membership in the Blue Mountain Village Association with shuttle service & additional owner privileges. A must-see opportunity!
Under contract
C$1,699,000
123 Crestview Ct, The Blue Mountains, ON L9Y 0Z4
4beds
4baths
Single Family Residence
Built in ----
9,960 Square Feet Lot
$-- Zestimate®
C$--/sqft
C$-- HOA
What's special
Premium professionally landscaped settingBacking onto mature treesBeautiful outdoor living spacesEngineered hardwood flooring throughoutChef-inspired custom kitchenQuartz countertopsFull custom backsplash
- 76 days |
- 6 |
- 0 |
Zillow last checked:
Listing updated:
Listed by:
Royal LePage Locations North
Source: TRREB,MLS®#: X13158164 Originating MLS®#: One Point Association of REALTORS
Originating MLS®#: One Point Association of REALTORSFacts & features
Interior
Bedrooms & bathrooms
- Bedrooms: 4
- Bathrooms: 4
Heating
- Forced Air, Gas
Cooling
- Central Air
Appliances
- Included: Water Heater
Features
- ERV/HRV, In-Law Capability, Primary Bedroom - Main Floor, Storage
- Flooring: Carpet Free
- Basement: Full,Finished,Walk-Out Access,Separate Entrance
- Has fireplace: Yes
- Fireplace features: Family Room, Natural Gas, Recreation Room
Interior area
- Living area range: 3000-3500 null
Video & virtual tour
Property
Parking
- Total spaces: 6
- Parking features: Private Double, Inside Entrance, Garage Door Opener
- Has garage: Yes
Features
- Patio & porch: Deck, Patio, Porch
- Exterior features: Year Round Living, Recreational Area, Lawn Sprinkler System, Landscaped
- Pool features: None
- Has spa: Yes
- Spa features: Hot Tub
- Has view: Yes
- View description: Trees/Woods, Golf Course, Garden, Clear
Lot
- Size: 9,960 Square Feet
- Features: Beach, Golf, School, Skiing, Hospital, School Bus Route, Irregular Lot
- Topography: Dry,Flat,Level,Wooded/Treed,Open Space
Details
- Parcel number: 371470416
- Other equipment: Air Exchanger, Sump Pump
Construction
Type & style
- Home type: SingleFamily
- Architectural style: Bungalow
- Property subtype: Single Family Residence
Materials
- Stone, Hardboard
- Foundation: Poured Concrete
- Roof: Asphalt Shingle
Utilities & green energy
- Sewer: Sewer
Community & HOA
Community
- Security: Carbon Monoxide Detector(s), Smoke Detector(s)
Location
- Region: The Blue Mountains
Financial & listing details
- Annual tax amount: C$5,462
- Date on market: 5/21/2026
R
Royal LePage Locations North
By pressing Contact Agent, you agree that the real estate professional identified above may call/text you about your search, which may involve use of automated means and pre-recorded/artificial voices. You don't need to consent as a condition of buying any property, goods, or services. Message/data rates may apply. You also agree to our Terms of Use. Zillow does not endorse any real estate professionals. We may share information about your recent and future site activity with your agent to help them understand what you're looking for in a home.
Price history
Price history is unavailable.
Public tax history
Tax history is unavailable.
Climate risks
Neighborhood: L9Y
Nearby schools
GreatSchools rating
No schools nearby
We couldn't find any schools near this home.
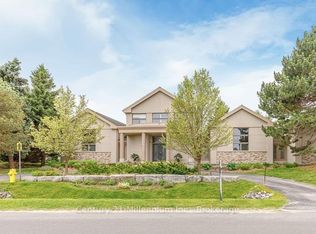
- C$1,925,0004 bd5 ba-- sqft160 Grand Cypress Ln, The Blue Mountains, ON L9Y0K8For Sale
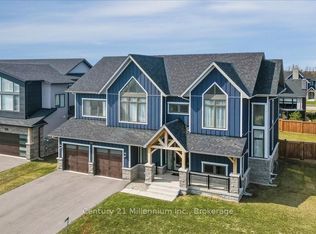
- C$1,788,0006 bd5 ba-- sqft161 Springside Cres, The Blue Mountains, ON L9Y5L3For Sale
- C$2,190,9996 bd5 ba-- sqft110 Cattail Cres, The Blue Mountains, ON L9Y4X5For Sale

- C$689,0002 bd2 ba-- sqft184 Snowbridge Way #120, The Blue Mountains, ON L9Y0V1For Sale

- C$819,0003 bd2 ba-- sqft184 Snowbridge Way #211, The Blue Mountains, ON L9Y0V1For Sale
- C$575,0002 bd2 ba-- sqft184 Snowbridge Way #114, The Blue Mountains, ON L9Y0V1For Sale
- C$14,0005 bd4 ba-- sqft4 Holly Ct, Collingwood, ON L9Y5G5For Rent
- C$1,798,8886 bd5 ba-- sqft125 Stoneleigh Dr, The Blue Mountains, ON L9Y4X5For Sale
Similar homes
- C$1,690,0006 bd6 ba-- sqft277 Jozo Weider Blvd #902, The Blue Mountains, ON L9Y 0V2For Sale
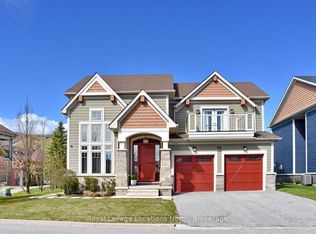 MLS ID #X13118216, Royal LePage Locations North. TRREB
 - C$1,799,0004 bd4 ba-- sqft110 Liisas Ln, The Blue Mountains, ON L9Y 0M3For Sale
 MLS ID #X12913010, Royal LePage Locations North. TRREB
 - C$1,750,0003 bd2 ba-- sqft107 Margaret Dr, The Blue Mountains, ON L9Y 0T5For Sale
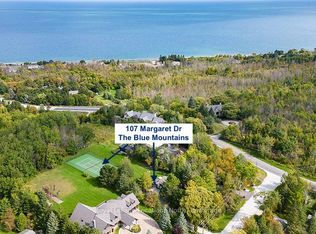 MLS ID #X13545364, Royal LePage Locations North. TRREB
 - C$1,325,0003 bd3 ba-- sqft202 Snowbridge Way, The Blue Mountains, ON L9Y 0V1For Sale
 MLS ID #X13105290, Royal LePage Locations North. TRREB
 - C$1,690,0006 bd3 ba-- sqft121 Mary St, Collingwood, ON L9Y 0G4For SaleMLS ID #S13539818, Royal LePage Locations North. TRREB
- C$2,375,0004 bd4 ba-- sqft116 Stoneleigh Dr, The Blue Mountains, ON L9Y 4X5For SaleMLS ID #X13229026, Royal LePage Locations North. TRREB
- C$1,649,0004 bd3 ba-- sqft44 Blackburn Ave, Clearview, ON L0M 1P0For SaleMLS ID #S13454120, Royal LePage Locations North. TRREB
- C$1,299,0004 bd4 ba-- sqft120 Wards Rd, The Blue Mountains, ON L9Y 0T7For SaleMLS ID #X13612688, Royal LePage Locations North. TRREB
- C$2,190,9996 bd5 ba-- sqft110 Cattail Cres, The Blue Mountains, ON L9Y 4X5For SaleMLS ID #X13086302, Royal LePage Signature Realty. TRREB
- C$1,475,0005 bd3 ba-- sqft131 Aspen Way, The Blue Mountains, ON L9Y 0S7For SaleMLS ID #X13484880, Forest Hill Real Estate Inc.. TRREB
- C$1,449,0004 bd4 ba-- sqft109 Sycamore St, The Blue Mountains, ON L9Y 4E2For SaleMLS ID #X13086992, SUTTON GROUP REALTY SYSTEMS INC.. TRREB
- C$1,677,8406 bd5 ba-- sqft116 Dorothy Dr, The Blue Mountains, ON N0H 1J0For SaleMLS ID #X13064454, Royal LePage Signature Realty. TRREB
- C$1,699,0005 bd4 ba-- sqft174 High Bluff Ln, The Blue Mountains, ON N0H 2P0For SaleMLS ID #X13157698, Royal LePage Locations North. TRREB
- C$2,349,0006 bd5 ba-- sqft117 Cattail Cres, The Blue Mountains, ON L9Y 5J6For SaleMLS ID #X13605744, Royal LePage Locations North. TRREB
- C$1,795,0004 bd4 ba-- sqft81 Saint Lawrence St, Collingwood, ON L9Y 4Y3For SaleMLS ID #S13579304, Forest Hill Real Estate Inc.. TRREB
- C$1,245,0004 bd3 ba-- sqft65 Connor Ave, Collingwood, ON L9Y 5K7For SaleMLS ID #S13632990, Royal LePage Locations North. TRREB
- C$1,299,9005 bd4 ba-- sqft137 Pioneer Ln, The Blue Mountains, ON L9Y 0M7For SaleMLS ID #X13138700, Royal LePage Locations North. TRREB
- C$1,359,0004 bd4 ba-- sqft195 Courtland St W, The Blue Mountains, ON L9Y 4E4For SaleMLS ID #X12913460, Royal LePage Locations North. TRREB
- C$1,950,0004 bd3 ba-- sqft6 Alpine Ct, Collingwood, ON L9Y 4W7For SaleMLS ID #S13063354, Royal LePage Locations North. TRREB
- C$1,499,0005 bd5 ba-- sqft106 Venture Blvd, The Blue Mountains, ON L9Y 0B6For SaleMLS ID #X13116898, RE/MAX Four Seasons Realty Limited. TRREB
