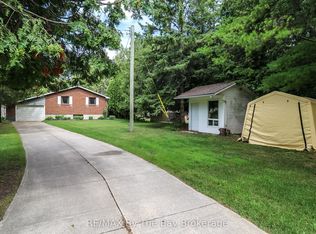
Tucked into the sought-after Oxbow Park community, which is surrounded by the Nottawasaga River, you will find this incredible retreat property. It offers year-round living while capturing the easy feeling of cottage life. The raised bungalow offers a fantastic layout with a bright, open living and dining area featuring a sliding door out to the deck. This allows you to expand your living space outside to fully enjoy the yard in the warmer months. You can still feel the love in the well-cared-for kitchen, with a window over the sink that faces the stunning Magnolia tree. This space has clearly been the heart of many family gatherings over the years. This level also includes three generously sized bedrooms and two full bathrooms. The walkout basement adds exceptional living space with large lookout windows, a gas fireplace, a bar room for entertaining, a 2-piece bath, and a comfortable den. The home also features an oversized double-car garage with a welder receptacle and additional workshop space at the back. Three split units throughout the home provide efficient heating and air conditioning year-round. The stunning yard is designed for enjoying the seasons, with an above-ground pool, a large drive-in shed with hydro for all your toys, and a second storage shed to stockpile wood, which is the best way to keep the campfire burning all season long. Just step outside your front door to enjoy the trails at Wasaga Beach Provincial Park, incredible fishing, beautiful wildlife, the U-shaped dunes, and a nearby boat launch. This means you can spend your summers enjoying some of Ontario's best fishing, hiking, and then spend your winters cross-country skiing or snowmobiling just outside your front door. If you prefer the long, white sandy beaches, you can hop on your bike and head to the miles of parks and beaches. With Blue Mountain and Mount St Louis Moonstone only a short drive away, this is the perfect location to thoroughly enjoy every season!
Sold for $620,000
C$620,000
150 Woodland Dr, Wasaga Beach, ON L9Z 2V4
3beds
1,168sqft
Single Family Residence, Residential
Built in 1974
0.43 Acres Lot
$-- Zestimate®
C$531/sqft
C$2,829 Estimated rent
Home value
Not available
Estimated sales range
Not available
Not available
Owner options
List your home for rent
C$2,829/mo
Rent Zestimate®
Find your next renter with Zillow Rental Manager. Plus, with online applications, you can quickly screen prospective tenants – for free.
C$2,829/mo
Rent Zestimate®
Refinance and save
C$2,621/mo
Est. payment
Refinancing to a lower rate could help reduce your monthly payments and save thousands over the life of the loan.
C$2,621/mo
Est. payment
Explore your selling options
Work with a Zillow partner agent
Leverage their expertise and Zillow's premium Showcase listings to get your home seen by more buyers.
Get startedList with your own agent
Get your home in front of millions of buyers by listing it on Zillow.
Learn how to do itSell it yourself
Take full control of how buyers see your home on Zillow by listing For Sale by Owner (FSBO).
List your homeWhat's special
Well-cared-for kitchenThree generously sized bedroomsGas fireplaceBar room for entertainingComfortable denOversized double-car garageAdditional workshop space
Zillow last checked:
Listing updated:
Listed by:
Helen Fidler, Salesperson,
RE/MAX SOLID GOLD REALTY (II) LTD.
Source: ITSO,MLS®#: 40826040Originating MLS®#: Cornerstone Association of REALTORS®
Facts & features
Interior
Bedrooms & bathrooms
- Bedrooms: 3
- Bathrooms: 3
- Full bathrooms: 2
- 1/2 bathrooms: 1
- Main level bathrooms: 2
- Main level bedrooms: 3
Bedroom
- Level: Main
Bedroom
- Level: Main
Other
- Level: Main
Bathroom
- Features: 4-Piece
- Level: Main
Bathroom
- Features: 2-Piece
- Level: Basement
Other
- Features: 3-Piece
- Level: Main
Den
- Level: Basement
Dining room
- Level: Main
Kitchen
- Level: Main
Laundry
- Level: Basement
Living room
- Level: Main
Recreation room
- Level: Basement
Heating
- Baseboard, Electric, Fireplace-Gas, Heat Pump
Cooling
- Ductless, Energy Efficient
Appliances
- Included: Dryer, Refrigerator, Stove, Washer
- Laundry: In Basement
Features
- High Speed Internet, Auto Garage Door Remote(s)
- Basement: Walk-Out Access,Full,Finished
- Number of fireplaces: 1
- Fireplace features: Gas
Interior area
- Total structure area: 1,795
- Total interior livable area: 1,168 sqft
- Finished area above ground: 1,168
- Finished area below ground: 627
Property
Parking
- Total spaces: 7
- Parking features: Attached Garage, Private Drive Double Wide
- Attached garage spaces: 2
- Uncovered spaces: 5
Features
- Stories: 1
- Patio & porch: Deck
- Exterior features: Landscaped, Lighting, Year Round Living
- Has private pool: Yes
- Pool features: Above Ground
- Fencing: Partial
- Waterfront features: Access to Water, Lake/Pond, River/Stream
- Frontage type: West
- Frontage length: 110.00
Lot
- Size: 0.43 Acres
- Dimensions: 110 x 204
- Features: Urban, Beach, City Lot, Forest Management, Near Golf Course, Greenbelt, Library, Marina, Park, Place of Worship, Playground Nearby, Public Parking, Quiet Area, Ravine, Rec./Community Centre, School Bus Route, Schools, Shopping Nearby, Trails
Details
- Additional structures: Shed(s), Storage, Workshop
- Parcel number: 589590119
- Zoning: R1
- Other equipment: Pool Equipment
Construction
Type & style
- Home type: SingleFamily
- Architectural style: Bungalow Raised
- Property subtype: Single Family Residence, Residential
Materials
- Aluminum Siding, Brick Veneer
- Foundation: Concrete Block
- Roof: Asphalt Shing
Condition
- 51-99 Years
- New construction: No
- Year built: 1974
Utilities & green energy
- Sewer: Sewer (Municipal)
- Water: Municipal
- Utilities for property: At Lot Line-Gas, At Lot Line-Hydro, At Lot Line-Municipal Water, Cable Connected, Natural Gas Connected
Community & HOA
Location
- Region: Wasaga Beach
Financial & listing details
- Price per square foot: C$531/sqft
- Annual tax amount: C$3,171
- Date on market: 5/1/2026
- Inclusions: Dryer, Pool Equipment, Refrigerator, Stove, Washer
Price history
| Date | Event | Price |
|---|---|---|
| 7/10/2026 | Sold | C$620,000C$531/sqft |
Source: ITSO #40826040 Report a problem | ||
Public tax history
Tax history is unavailable.
Neighborhood: L9Z
Nearby homes
- C$599,9002 bd2 ba-- sqft116 Stroud Cres, Wasaga Beach, ON L9Z2T5For Sale
- C$475,0002.16 acres11 Knox Rd E, Wasaga Beach, ON L9Z2T6Lot/Land

- C$1,950,0005 bd4 ba-- sqft71 Oak Lea Blvd, Wasaga Beach, ON L9Z2V1New Construction

- C$575,0000 sqft490 Oxbow Park Dr, Wasaga Beach, ON L9Z2T8Lot/Land
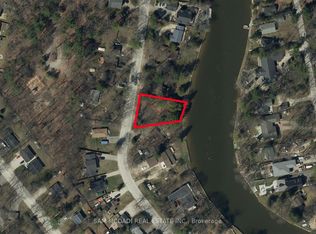
- C$999,9003 bd3 ba-- sqft545 Oxbow Park Dr, Wasaga Beach, ON L9Z2T9For Sale
- C$699,9883 bd3 ba-- sqft828 Oxbow Park Dr, Wasaga Beach, ON L9Z2V1For Sale
- C$---- bd-- ba-- sqft477 Oxbow Park Dr, Wasaga Beach, ON L9Z2T8Off Market
- C$699,0004 bd2 ba-- sqft26 Stroud Cres, Wasaga Beach, ON L9Z2T5For Sale
Nearby schools
GreatSchools rating
No schools nearby
We couldn't find any schools near this home.
- Ontario
- Simcoe County
- Wasaga Beach
- L9Z 2V4
- 150 Woodland Dr
