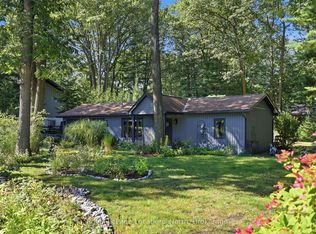
Love where you live! This charming 1257sqft 3 bedroom ranch-style bungalow is ideally located on a sought after tree-lined street directly across from Wasaga Beach Provincial Park. Enjoy walking trails, nature and access to the Nottawasaga River right outside your door.Perfect for first-time buyers, retirees or anyone looking for easy one-level living, this spacious home sits on an oversized 170ft x 176ft lot. Inside you'll find a bright open-concept living area with vaulted ceilings, hardwood flooring, a welcoming kitchen with ample cupboard space and an updated 4-piece bath.Numerous improvements include shingles, vinyl siding, eaves, casement windows, garage door, patio door, additional insulation, gas furnace and central air. Attached single car garage and storage shed.Freshly painted throughout, with a concrete patio and privacy fence for outdoor enjoyment.Close to beaches, shopping, dining and all the amenities of Wasaga Beach-while enjoying trails, the river and Provincial Park just steps away. Make sure to watch the video for more info.
For sale
C$589,900
74 Oxbow Park Dr, Wasaga Beach, ON L9Z 2V8
3beds
1baths
Single Family Residence
Built in ----
0.69 Acres Lot
$-- Zestimate®
C$--/sqft
C$-- HOA
What's special
Sought after tree-lined streetSpacious homeVaulted ceilingsHardwood flooringVinyl sidingCasement windowsGarage door
- 4 days
- 8
- 0
Zillow last checked:
Listing updated:
Listed by:
RE/MAX By The Bay Brokerage
Source: TRREB,MLS®#: S13749210 Originating MLS®#: One Point Association of REALTORS
Originating MLS®#: One Point Association of REALTORSFacts & features
Interior
Bedrooms & bathrooms
- Bedrooms: 3
- Bathrooms: 1
Primary bedroom
- Level: Main
- Dimensions: 3.96 x 3.14
Bedroom 2
- Level: Main
- Dimensions: 2.84 x 3.73
Bedroom 3
- Level: Main
- Dimensions: 3.32 x 2.99
Dining room
- Level: Main
- Dimensions: 3.86 x 4.41
Kitchen
- Level: Main
- Dimensions: 3.27 x 4.11
Living room
- Level: Main
- Dimensions: 3.42 x 4.41
Heating
- Forced Air, Gas
Cooling
- Central Air
Features
- Primary Bedroom - Main Floor
- Basement: Crawl Space
- Has fireplace: No
Interior area
- Living area range: 1100-1500 null
Video & virtual tour
Property
Parking
- Total spaces: 3
- Parking features: Private Double
- Has garage: Yes
Features
- Pool features: None
- Has view: Yes
- View description: Forest
Lot
- Size: 0.69 Acres
- Features: Beach, Fenced Yard, Park, Public Transit, River/Stream, School Bus Route
Details
- Parcel number: 589590154
Construction
Type & style
- Home type: SingleFamily
- Architectural style: Bungalow
- Property subtype: Single Family Residence
Materials
- Vinyl Siding
- Foundation: Concrete Block
- Roof: Asphalt Shingle
Utilities & green energy
- Sewer: Sewer
Community & HOA
Location
- Region: Wasaga Beach
Financial & listing details
- Annual tax amount: C$2,672
- Date on market: 9/5/2026
Price history
Price history is unavailable.
Public tax history
Tax history is unavailable.
Climate risks
Neighborhood: L9Z
Nearby schools
GreatSchools rating
No schools nearby
We couldn't find any schools near this home.

Similar homes
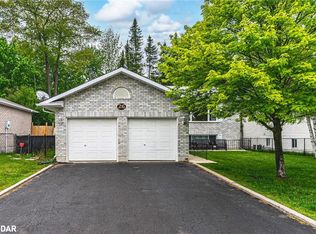
- C$575,0004 bd3 ba-- sqft254 Old Mosley St, Wasaga Beach, ON L9Z 2H8For Sale
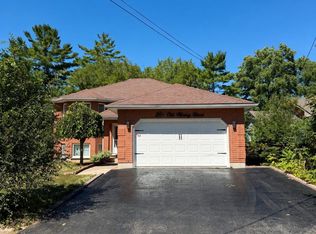 MLS ID #S13755702, RE/MAX REALTY SERVICES INC.. TRREB
 - C$689,0003 bd2 ba-- sqft98 33rd St N, Wasaga Beach, ON L9Z 2B9For Sale
 MLS ID #S13750786, NORTH 2 SOUTH REALTY. TRREB
 - C$599,0003 bd1 ba-- sqft195 Sunnidale Rd S, Wasaga Beach, ON L9Z 2T3For Sale
 MLS ID #S13686036, RED REALTY GROUP INC.. TRREB
 - C$599,0002 bd1 ba-- sqft188 39th St S, Wasaga Beach, ON L9Z 1S3For Sale
 MLS ID #S13745744, Royal LePage Locations North. TRREB
