This well-built 2022 duplex offers an outstanding opportunity for investors, multi-generational families, or homeowners looking to live in one unit while generating income from the other. Featuring two fully self-contained units with separate entrances, utilities, and completely independent utility access for each unit, the property provides privacy, convenience, and cost efficiency, along with ample parking and a private garage.Constructed with energy-efficient ICF, it ensures durability, comfort, and reduced operating costs. The upper unit includes a spacious eat-in kitchen, three bedrooms, and in-suite laundry, while the lower unit offers a bright open-concept layout, two bedrooms, and its own laundry-ideal for rental or extended family.Conveniently located just minutes from Orillia, Gravenhurst, and Barrie, this approximately 2,072 sq. ft. property is a turnkey investment in a great location. Lot Irregularities: 37.99 ft x 148.96 ft x 157.84 ft x 190.76 ft
For sale
C$699,900
2082 Centre Ave, Severn, ON L3V 0X1
5beds
2baths
Duplex
Built in ----
-- sqft lot
$-- Zestimate®
C$--/sqft
C$-- HOA
What's special
Ample parkingPrivate garageConstructed with energy-efficient icfSpacious eat-in kitchen
- 138 days
- 4
- 0
Zillow last checked:
Listing updated:
Listed by:
RE/MAX HALLMARK CHAY REALTY
Source: TRREB,MLS®#: S13045146 Originating MLS®#: Toronto Regional Real Estate Board
Originating MLS®#: Toronto Regional Real Estate BoardFacts & features
Interior
Bedrooms & bathrooms
- Bedrooms: 5
- Bathrooms: 2
Bedroom
- Level: Main
- Dimensions: 4.15 x 2.91
Bedroom
- Level: Lower
- Dimensions: 3.37 x 3.25
Bedroom 2
- Level: Lower
- Dimensions: 3.33 x 2.52
Bedroom 2
- Level: Main
- Dimensions: 3.18 x 3.34
Bedroom 3
- Level: Main
- Dimensions: 3.34 x 3.08
Bathroom
- Level: Lower
- Dimensions: 0 x 0
Bathroom
- Level: Main
- Dimensions: 0 x 0
Kitchen
- Level: Lower
- Dimensions: 4.36 x 3.78
Kitchen
- Level: Main
- Dimensions: 5.06 x 3.68
Living room
- Level: Main
- Dimensions: 6.59 x 4.04
Living room
- Level: Lower
- Dimensions: 4.35 x 3
Utility room
- Level: Lower
- Dimensions: 0 x 0
Heating
- Forced Air, Gas
Cooling
- Central Air
Features
- In-Law Capability, In-Law Suite
- Basement: Finished,Full,Separate Entrance
- Has fireplace: No
Interior area
- Living area range: 1100-1500 null
Property
Parking
- Total spaces: 6
- Parking features: Garage
- Has garage: Yes
Features
- Pool features: None
Details
- Parcel number: 585790041
Construction
Type & style
- Home type: MultiFamily
- Architectural style: Bungalow-Raised
- Property subtype: Duplex
Materials
- Vinyl Siding
- Foundation: Insulated Concrete Form
- Roof: Asphalt Shingle
Details
- Builder name: PH HOMES AND RENOVATIONS
Utilities & green energy
- Sewer: Septic
- Water: Drilled Well
Community & HOA
Location
- Region: Severn
Financial & listing details
- Annual tax amount: C$3,110
- Date on market: 4/25/2026
Price history
Price history is unavailable.
Public tax history
Tax history is unavailable.
Climate risks
Neighborhood: L3V
Nearby schools
GreatSchools rating
No schools nearby
We couldn't find any schools near this home.
Similar homes
- C$699,0003 bd2 ba-- sqft97 Laclie St, Orillia, ON L3V 4M9For Sale
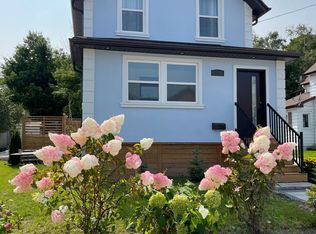 MLS ID #S13761742, SUTTON GROUP-ADMIRAL REALTY INC.. TRREB
 - C$675,0004 bd2 ba-- sqft315 Oxford St, Orillia, ON L3V 1H8For Sale
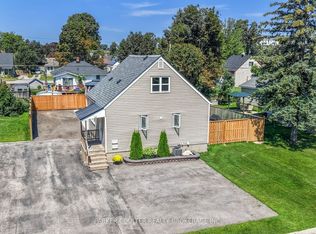 MLS ID #S13714740, PARKER COULTER REALTY BROKERAGE INC.. TRREB
 - C$649,9004 bd2 ba-- sqft100 Cameron St, Orillia, ON L3V 5R7For Sale
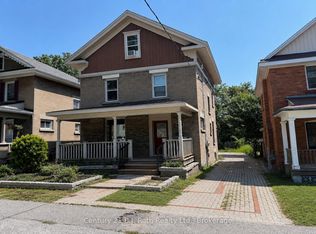 MLS ID #S13726256, Century 21 B.J. Roth Realty Ltd.. TRREB
 - C$750,0005 bd3 ba-- sqft571 High St, Orillia, ON L3V 4Y2For Sale
 MLS ID #S13568890, RE/MAX WEST REALTY INC.. TRREB
