Welcome To Lake Point Village! A Vibrant Community With Many Activities Such As Game Nights, Book Clubs, Sewing Groups, Dance Parties, & More! Nestled In Great Location, Close To Tons Of Beautiful Beaches, Provincial Parks, Schools, & Just 15 Minutes to Orillia & Casino Rama! This Beautiful Upgraded Bungalow Features A Welcoming Front Porch To Enjoy Mornings. Main Level Boasts Hardwood Flooring Throughout, Upgraded Lighting, California Shutters And 2 Stunning Fireplaces! The dining room features a beautiful propane fireplace, ideal for hosting family and friends. The spacious living room boasts another propane fireplace, complemented by a striking stone feature wall. Pot lights and large windows throughout flood the space with natural light, while a walk-out leads to the backyard. The large, open kitchen is equipped with stainless steel appliances, a double sink, and a combined breakfast bar area. The primary bedroom includes a 3-piece ensuite, a generous walk-in closet, broadloom flooring, and a beautiful ceiling fan. An additional bedroom with hardwood flooring and a 4-piece bathroom complete the space. Outside, the patio offers a perfect spot for relaxing on warm summer days. The 2-car garage provides ample storage and parking, with space for two more vehicles in the driveway.
For sale
C$579,000
17 Sophie Ln S, Ramara, ON L3V 8J9
2beds
2baths
Single Family Residence
Built in ----
4,920 Square Feet Lot
$-- Zestimate®
C$--/sqft
C$-- HOA
What's special
- 77 days |
- 1 |
- 0 |
Zillow last checked:
Listing updated:
Listed by:
RE/MAX HALLMARK CHAY REALTY
Source: TRREB,MLS®#: S13111850 Originating MLS®#: Toronto Regional Real Estate Board
Originating MLS®#: Toronto Regional Real Estate BoardFacts & features
Interior
Bedrooms & bathrooms
- Bedrooms: 2
- Bathrooms: 2
Primary bedroom
- Level: Main
- Dimensions: 3.43 x 5.85
Bedroom 2
- Level: Main
- Dimensions: 4.37 x 3.14
Bathroom
- Level: Main
- Dimensions: 1.52 x 3.13
Bathroom
- Level: Main
- Dimensions: 3.01 x 1.5
Dining room
- Level: Main
- Dimensions: 3.98 x 2.64
Family room
- Level: Main
- Dimensions: 3.96 x 3.66
Kitchen
- Level: Main
- Dimensions: 2.96 x 2.98
Laundry
- Level: Main
- Dimensions: 2.63 x 1.5
Living room
- Level: Main
- Dimensions: 3.98 x 2.64
Heating
- Forced Air, Propane
Cooling
- Central Air
Features
- Primary Bedroom - Main Floor, Storage
- Basement: Crawl Space
- Has fireplace: Yes
Interior area
- Living area range: 1100-1500 null
Video & virtual tour
Property
Parking
- Total spaces: 4
- Parking features: Private, Garage Door Opener
- Has garage: Yes
Features
- Patio & porch: Porch
- Exterior features: Year Round Living
- Pool features: None
- Waterfront features: None
Lot
- Size: 4,920 Square Feet
- Features: Beach, Hospital, Marina, Rec./Commun.Centre, School
Construction
Type & style
- Home type: SingleFamily
- Architectural style: Bungalow
- Property subtype: Single Family Residence
Materials
- Vinyl Siding
- Foundation: Unknown
- Roof: Unknown
Utilities & green energy
- Sewer: Other
- Water: Comm Well
Community & HOA
Location
- Region: Ramara
Financial & listing details
- Date on market: 5/11/2026
RE/MAX HALLMARK CHAY REALTY
RE/MAX HALLMARK CHAY REALTY
By pressing Contact Agent, you agree that the real estate professional identified above may call/text you about your search, which may involve use of automated means and pre-recorded/artificial voices. You don't need to consent as a condition of buying any property, goods, or services. Message/data rates may apply. You also agree to our Terms of Use. Zillow does not endorse any real estate professionals. We may share information about your recent and future site activity with your agent to help them understand what you're looking for in a home.
Price history
Price history is unavailable.
Public tax history
Tax history is unavailable.
Climate risks
Neighborhood: L3V
Nearby schools
GreatSchools rating
No schools nearby
We couldn't find any schools near this home.
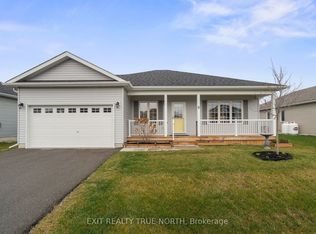
- C$569,9002 bd2 ba-- sqft8 Sinclair Cres, Ramara, ON L3V8J9For Sale
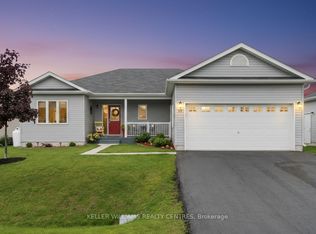
- C$599,9003 bd2 ba-- sqft10 Sinclair Cres, Ramara, ON L3V8K1For Sale
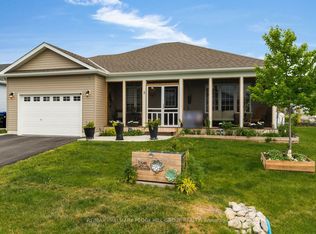
- C$569,9002 bd2 ba-- sqft1 Sinclair Cres, Ramara, ON L3V8J9For Sale
- C$599,9002 bd2 ba-- sqft31 Reynolds Dr, Ramara, ON L3V8K1For Sale

- C$594,9002 bd2 ba-- sqft5 Sophie Ln, Ramara, ON L3V8J9For Sale
- C$699,9003 bd1 ba-- sqft4464 Plum Point Rd, Ramara, ON L3V0L4For Sale
- C$549,0002 bd1 ba-- sqft4174 Fountain Dr, Ramara, ON L3V0N5For Sale
- C$150,0000.304 Acres4132 Fountain Dr, Ramara, ON L3V0N5Lot/Land
Similar homes
- C$594,9002 bd2 ba-- sqft5 Sophie Ln, Ramara, ON L3V 8J9For Sale
 MLS ID #S13437954, RE/MAX HALLMARK PEGGY HILL GROUP REALTY. TRREB
 - C$599,9003 bd2 ba-- sqft10 Sinclair Cres, Ramara, ON L3V 8K1For SaleMLS ID #S13479154, KELLER WILLIAMS REALTY CENTRES. TRREB
- C$599,9002 bd2 ba-- sqft31 Reynolds Dr, Ramara, ON L3V 8K1For SaleMLS ID #S13430602, RE/MAX ALL-STARS REALTY INC.. TRREB
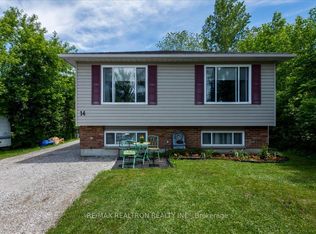
- C$609,9003 bd2 ba-- sqft14 Courtland St, Ramara, ON L3V 1A5For Sale
 MLS ID #S13451982, RE/MAX REALTRON REALTY INC.. TRREB
 - C$624,9005 bd1 ba-- sqft3928 Edgehill Rd, Ramara, ON L3V 0L1For SaleMLS ID #S13132618, Keller Williams Experience Realty. TRREB
- C$609,9003 bd3 ba-- sqft90 Pearl Dr, Orillia, ON L3V 0A6For SaleMLS ID #S13605318, RE/MAX RIGHT MOVE. TRREB
- C$565,0005 bd2 ba-- sqft112 Borland St E, Orillia, ON L3V 2B7For SaleMLS ID #S13585146, ROBIN HOOD REALTY LIMITED. TRREB
- C$575,0005 bd2 ba-- sqft29 Korlea Cres, Orillia, ON L3V 7K5For SaleMLS ID #S13501662, SUTTON GROUP INCENTIVE REALTY INC.. TRREB
- C$699,9003 bd1 ba-- sqft82 4th St, Orillia, ON L3V 4B8For SaleMLS ID #S13609566, RE/MAX HALLMARK CHAY REALTY. TRREB
- C$849,9003 bd2 ba-- sqft27 Poplar Cres, Ramara, ON L0K 1B0For SaleMLS ID #S13607768, FARIS TEAM REAL ESTATE. TRREB
- C$569,9003 bd3 ba-- sqft46 Michelle Dr, Orillia, ON L3V 0B4For SaleMLS ID #S13545048, RE/MAX HALLMARK CHAY REALTY. TRREB
- C$599,9005 bd2 ba-- sqft25 Skyline Dr, Orillia, ON L3V 3V8For SaleMLS ID #S13132656, CENTURY 21 B.J. ROTH REALTY LTD.. TRREB
- C$574,9003 bd1 ba-- sqft23 14th Line S, Oro Medonte, ON L3V 8J3For SaleMLS ID #S13517784, RE/MAX CROSSTOWN REALTY INC.. TRREB
- C$775,0003 bd2 ba-- sqft2330 Lakeshore Rd E, Oro Medonte, ON L0L 1T0For SaleMLS ID #S13608066, RE/MAX HALLMARK CHAY REALTY. TRREB
- C$599,0003 bd2 ba-- sqft586 Rohallion Rd, Kawartha Lakes, ON L0K 1B0For SaleMLS ID #X13123756, REMAX YOUR COMMUNITY REALTY. TRREB
- C$659,9005 bd2 ba-- sqft35 Courtney Cres, Orillia, ON L3V 7Y3For SaleMLS ID #S13445784, REAL BROKER ONTARIO LTD.. TRREB
- C$659,0004 bd2 ba-- sqft10 Karen Cres, Orillia, ON L3V 3H1For SaleMLS ID #S13466504, FARIS TEAM REAL ESTATE. TRREB
- C$629,9003 bd4 ba-- sqft37 Julia Cres, Orillia, ON L3V 7Y9For SaleMLS ID #S13503282, RE/MAX HALLMARK CHAY REALTY. TRREB
- C$649,0003 bd2 ba-- sqft390 Arthur St, Orillia, ON L3V 3M8For SaleMLS ID #S13546356, CENTURY 21 B.J. ROTH REALTY LTD., BROKERAGE. TRREB
- C$859,0003 bd3 ba-- sqft17 Sandlewood Trl, Ramara, ON L0K 1B0For SaleMLS ID #S13418812, CENTURY 21 LEADING EDGE REALTY INC.. TRREB
