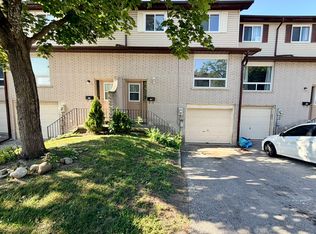

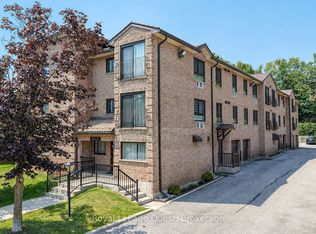
Perfect starter home, downsizer or for the money conscious buyer this end unit home offers tons of privacy with no rear neighbours, lush trees and affordable price tag! There is a single garage as well as exclusive parking in the driveway or lots of visitors parking a few steps away. Inside an open living/dining space with hardwood flooring and sliding doors to the deck and private yard. The kitchen is bright white and inviting and has a pantry and handy storage under the stairwell. Upstairs 3 spacious bedrooms and a 4-piece bath with deep soaker tub. Conveniently located on kids school bus route as well as city transit, with a park steps away and easy access to Hwy 12 and Hwy 11. 5 minutes to Lakehead University, 6 minutes to Costco and conveniently located by West Ridge Shopping Centres and Scout Valley's hiking trails.
For sale
C$319,000
1095 Mississaga St W #84, Orillia, ON L3V 6W7
3beds
1baths
Townhouse
Built in ----
-- sqft lot
$-- Zestimate®
C$--/sqft
C$445/mo HOA
What's special
End unit homeLush treesSingle garageHardwood flooring
- 1 day
- 4
- 0
Zillow last checked:
Listing updated:
Listed by:
REAL BROKER ONTARIO LTD.
Source: TRREB,MLS®#: S13759054 Originating MLS®#: Toronto Regional Real Estate Board
Originating MLS®#: Toronto Regional Real Estate BoardFacts & features
Interior
Bedrooms & bathrooms
- Bedrooms: 3
- Bathrooms: 1
Primary bedroom
- Level: Second
- Dimensions: 12'2 X 19'6
Bedroom
- Level: Second
- Dimensions: 2.7 x 3.3
Bedroom
- Level: Second
- Dimensions: 3.3 x 3.3
Bedroom
- Level: Second
- Dimensions: 12'6 X 10'5
Bedroom
- Level: Second
- Dimensions: 3 x 3.6
Bathroom
- Level: Second
Bathroom
- Level: Second
- Dimensions: 1.5 x 2.7
Bathroom
- Level: Basement
Dining room
- Level: Main
- Dimensions: 11'6 X 8'11
Dining room
- Level: Main
- Dimensions: 3.6 x 4.8
Kitchen
- Level: Main
- Dimensions: 3.3 x 3.9
Kitchen
- Level: Main
- Dimensions: 12'6 X 10'5
Laundry
- Level: Basement
- Dimensions: 1.8 x 4.2
Living room
- Level: Main
- Dimensions: 3.6 x 4.8
Living room
- Level: Main
- Dimensions: 13'10 X 12'6
Other
- Level: Basement
- Dimensions: 15'3 X 6'9
Heating
- Forced Air, Gas
Cooling
- None
Appliances
- Included: Water Heater
- Laundry: In Area, In Bathroom, In Building, In-Suite Laundry, Inside
Features
- Basement: Partial
- Has fireplace: No
Interior area
- Living area range: 1000-1199 null
Property
Parking
- Total spaces: 2
- Parking features: Private, Other
- Has garage: Yes
Features
- Levels: Multi-Level
- Patio & porch: Deck
- Exterior features: Privacy, Year Round Living
- Has view: Yes
- View description: Clear, Forest, Trees/Woods
- Waterfront features: None
Lot
- Features: Park, Public Transit, School, School Bus Route, Wooded/Treed
Details
- Parcel number: 590290037
Construction
Type & style
- Home type: Townhouse
- Property subtype: Townhouse
- Attached to another structure: Yes
Materials
- Brick Front, Vinyl Siding
- Foundation: Concrete
Community & HOA
Community
- Security: Smoke Detector(s)
HOA
- Services included: Parking Included, Building Insurance Included, Common Elements Included
- HOA fee: C$445 monthly
- HOA name: 29
Location
- Region: Orillia
Financial & listing details
- Tax assessed value: C$139,000
- Annual tax amount: C$2,055
- Date on market: 9/9/2026
Price history
Price history is unavailable.
Public tax history
Tax history is unavailable.
Climate risks
Neighborhood: L3V
Nearby schools
GreatSchools rating
No schools nearby
We couldn't find any schools near this home.

Similar homes
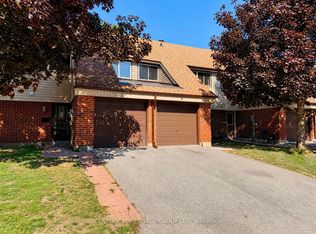
- C$359,9003 bd2 ba-- sqft441 Barrie Rd #7, Orillia, ON L3V 6T9For Sale
 MLS ID #S13756544, CENTURY 21 HERITAGE GROUP LTD.. TRREB
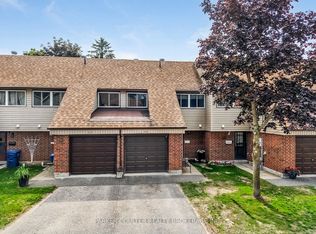
 - C$369,9003 bd2 ba-- sqft441 Barrie Rd #16, Orillia, ON L3V 6T9For Sale
 MLS ID #S13710244, PARKER COULTER REALTY BROKERAGE INC.. TRREB
 - C$425,0003 bd2 ba-- sqft1095 Mississaga St W #121, Orillia, ON L3V 6W7For Sale
 MLS ID #S13222416, RE/MAX CROSSTOWN REALTY INC.. TRREB
 - C$329,0002 bd1 ba-- sqft1047 Mississaga St W #307, Orillia, ON L3V 3C7For Sale
 MLS ID #S13631396, Royal LePage Quest. TRREB
