Welcome to 4200 Pine Valley Lane, in Severn, Ontario. Located in an exclusive estate neighbourhood just minutes from downtown Orillia, this impressive all-brick ranch bungalow offers the perfect blend of space, comfort, and country charm. Built in 2005 and lovingly maintained by its original owners, this exceptional property features over 4,000 square feet of total living space, set on approximately 2.1 acres of naturally treed land. Featuring 3+1 bedrooms, 3 bathrooms - including a 4 piece ensuite off of the primary bedroom - and a spacious triple-car garage with dual entry at one end, this home offers room for the whole family and more. The main floor welcomes you with hardwood flooring, a touch of tile, a separate formal dining room, and a predominantly open-concept layout ideal for everyday living and entertaining. The kitchen was renovated approximately 10 years ago, while the roof is approximately 5 years old. Carpeted bedrooms and a gas fireplace on each level add comfort and warmth throughout. The fully finished lower level offers exceptional versatility, with in-law potential, a separate walkout to the garage, a cozy recreation room, and a unique pub-inspired space perfect for relaxing or entertaining. A dedicated woodworking and tinkering shop provides even more room to pursue your hobbies. Enjoy the privacy and natural beauty of your expansive, tree-lined property while remaining conveniently close to schools, shopping, restaurants, golf courses, ski hills, and everyday amenities. With easy access to Highway 11, this location is also ideal for commuters. Space, privacy, and endless possibilities await at 4200 Pine Valley Lane. Don't miss your opportunity to make this exceptional property your next home!
Under contract
C$1,279,000
4200 Pine Valley Ln, Severn, ON L3V 0Y3
4beds
3baths
Single Family Residence
Built in ----
2.04 Acres Lot
$-- Zestimate®
C$--/sqft
C$-- HOA
What's special
All-brick ranch bungalowHardwood flooringSeparate formal dining roomCarpeted bedroomsFully finished lower levelCozy recreation roomExpansive tree-lined property
- 14 days
- 22
- 0
Zillow last checked:
Listing updated:
Listed by:
RE/MAX RIGHT MOVE
Source: TRREB,MLS®#: S14119390 Originating MLS®#: Toronto Regional Real Estate Board
Facts & features
Interior
Bedrooms & bathrooms
- Bedrooms: 4
- Bathrooms: 3
Primary bedroom
- Level: Main
- Dimensions: 6.16 x 4.88
Bedroom
- Level: Lower
- Dimensions: 3.6 x 3.81
Bedroom 2
- Level: Main
- Dimensions: 3.39 x 3.38
Bedroom 3
- Level: Main
- Dimensions: 3.63 x 3.08
Bathroom
- Level: Main
- Dimensions: 2.56 x 3.29
Bathroom
- Level: Lower
- Dimensions: 2.38 x 2.38
Bathroom
- Level: Main
- Dimensions: 4.91 x 3.14
Breakfast
- Level: Main
- Dimensions: 3.08 x 4.3
Other
- Level: Lower
- Dimensions: 1.55 x 2.96
Dining room
- Level: Main
- Dimensions: 4 x 3.39
Foyer
- Level: Main
- Dimensions: 3.02 x 2.2
Kitchen
- Level: Main
- Dimensions: 4.21 x 4.3
Laundry
- Level: Main
- Dimensions: 2.74 x 3.35
Living room
- Level: Main
- Dimensions: 5.94 x 5.24
Other
- Level: Lower
- Dimensions: 2.26 x 1.25
Other
- Level: Lower
- Dimensions: 3.6 x 3.44
Other
- Level: Lower
- Dimensions: 2.07 x 7.8
Other
- Level: Lower
- Dimensions: 4.72 x 3.78
Recreation
- Level: Lower
- Dimensions: 7.65 x 5.79
Sunroom
- Level: Main
- Dimensions: 2.29 x 4.76
Utility room
- Level: Lower
- Dimensions: 2.23 x 3.69
Workshop
- Level: Lower
- Dimensions: 6.34 x 6.71
Heating
- Forced Air, Gas
Cooling
- Central Air
Appliances
- Included: Water Softener
Features
- In-Law Capability, Primary Bedroom - Main Floor
- Basement: Finished,Full
- Has fireplace: Yes
- Fireplace features: Natural Gas
Interior area
- Living area range: 2000-2500 null
Video & virtual tour
Property
Parking
- Total spaces: 13
- Parking features: Garage Door Opener
- Has garage: Yes
Features
- Pool features: None
- Has view: Yes
- View description: Trees/Woods
Lot
- Size: 2.04 Acres
- Topography: Wooded/Treed
Details
- Parcel number: 585730269
Construction
Type & style
- Home type: SingleFamily
- Architectural style: Bungalow
- Property subtype: Single Family Residence
Materials
- Brick
- Foundation: Concrete, Concrete Block, Poured Concrete
- Roof: Asphalt Shingle
Utilities & green energy
- Sewer: Septic
Community & HOA
Location
- Region: Severn
Financial & listing details
- Tax assessed value: C$623,000
- Annual tax amount: C$6,332
- Date on market: 10/27/2026
Price history
Price history is unavailable.
Public tax history
Tax history is unavailable.
Climate risks
Neighborhood: L3V
Nearby schools
GreatSchools rating
No schools nearby
We couldn't find any schools near this home.
Similar homes
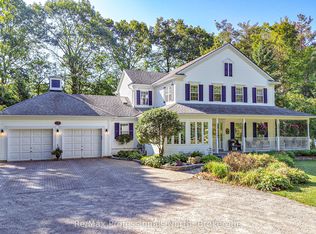
- C$1,275,0004 bd3 ba-- sqft1897 Marchmont Rd, Severn, ON L3V 0V6For Sale
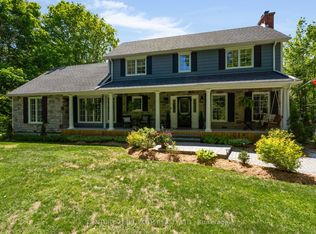 MLS ID #S14131272, CENTURY 21 B.J. ROTH REALTY LTD., BROKERAGE. TRREB
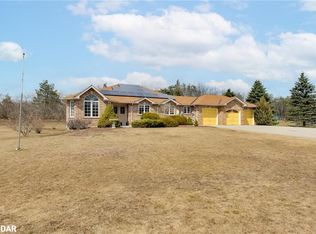
- C$1,549,0005 bd3 ba-- sqft1046 Hurlwood Ln, Severn, ON L3V 0Y6For Sale
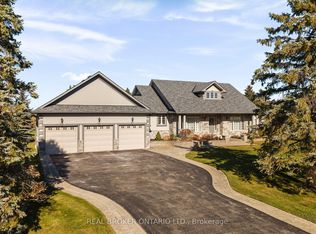 MLS ID #S14128142, REAL BROKER ONTARIO LTD.. TRREB
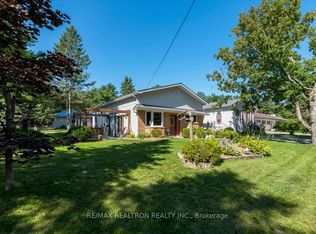
- C$1,325,0003 bd3 ba-- sqft1842 Meadowview Ct, Severn, ON L3V 0V6For Sale
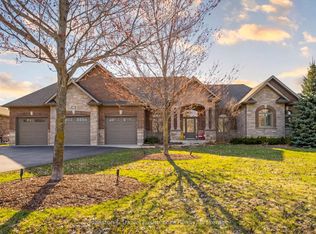 MLS ID #S13036642, Johnston & Daniel Rushbrooke Realty. TRREB
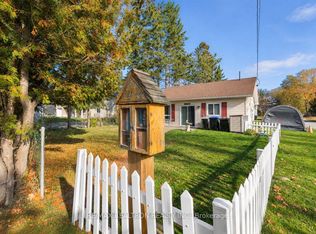
- C$1,079,5006 bd2 ba-- sqft23 Ward Ave, Oro Medonte, ON L3V 0J9For Sale
 MLS ID #S14140234, SUTTON GROUP INCENTIVE REALTY INC.. TRREB
