7.3% cap. Most fourplexes that come up need something: units to renovate, rents to catch up, or a hydro bill you inherit. This one needs none of it. All four units are renovated, leased, and separately metered, so tenants carry their own power and your operating exposure stays where you can predict it. The quality of the finishes is why it leases the way it does. Units get picked up quickly and no more vacancy, which is the difference between a building that runs itself and one that runs you. The capital cycle is finished. Roof 2019. High-efficiency furnaces and attic insulation 2020. Roof and eave heating cables 2021. Concrete collar, upper-level siding and storage shed 2022. Paved parking and main-floor air conditioning 2023. Water heater owned, not rented. Solid brick construction, zoned Fourplex, with four parking spaces, shared basement laundry and private entrances for the main-floor units. The businesses of Downtown Orillia, waterfront boardwalk, scenic trails and Lakehead University are all a walk away, which is what keeps the tenant pool deep and the units full.
For sale
C$859,900
66 Nottawasaga St, Orillia, ON L3V 3J4
4beds
4baths
Quadruplex
Built in ----
-- sqft lot
$-- Zestimate®
C$--/sqft
C$-- HOA
What's special
Quality of the finishesHigh-efficiency furnacesUpper-level sidingStorage shedPaved parkingMain-floor air conditioningWater heater owned
- 11 days |
- 6 |
- 0 |
Zillow last checked:
Listing updated:
Listed by:
Real Broker Ontario Ltd.
Source: TRREB,MLS®#: S13638498 Originating MLS®#: One Point Association of REALTORS
Originating MLS®#: One Point Association of REALTORSFacts & features
Interior
Bedrooms & bathrooms
- Bedrooms: 4
- Bathrooms: 4
Bedroom
- Level: Main
- Dimensions: 3.35 x 3.25
Bedroom 2
- Level: Main
- Dimensions: 2.72 x 3.3
Bedroom 3
- Level: Second
- Dimensions: 3.48 x 3.78
Bedroom 4
- Level: Second
- Dimensions: 3.45 x 3.05
Kitchen
- Level: Second
- Dimensions: 2.44 x 2.13
Kitchen
- Level: Second
- Dimensions: 1.88 x 2.41
Kitchen
- Level: Main
- Dimensions: 2.3 x 2.4
Kitchen
- Level: Main
- Dimensions: 2.11 x 2.39
Living room
- Level: Second
- Dimensions: 3.45 x 3.45
Living room
- Level: Main
- Dimensions: 3.63 x 3.25
Living room
- Level: Second
- Dimensions: 3.53 x 4.24
Living room
- Level: Main
- Dimensions: 3.38 x 3.3
Heating
- Forced Air, Gas
Cooling
- Wall Unit(s)
Appliances
- Included: Water Heater Owned
Features
- Primary Bedroom - Main Floor, Separate Hydro Meter
- Flooring: Accessory Apartment
- Basement: Unfinished,Full
- Has fireplace: No
Interior area
- Living area range: 1500-2000 null
Property
Parking
- Total spaces: 4
- Parking features: Private
Features
- Stories: 2
- Patio & porch: Deck, Patio, Porch
- Exterior features: Landscaped
- Pool features: None
Lot
- Size: 4,550 Square Feet
- Features: Arts Centre, Park, Place Of Worship, Public Transit, Rectangular Lot
Details
- Parcel number: 586500040
Construction
Type & style
- Home type: MultiFamily
- Property subtype: Quadruplex
Materials
- Brick
- Foundation: Concrete
- Roof: Asphalt Shingle
Utilities & green energy
- Sewer: Sewer
Community & HOA
Community
- Security: Carbon Monoxide Detector(s), Smoke Detector(s)
Location
- Region: Orillia
Financial & listing details
- Annual tax amount: C$4,686
- Date on market: 8/5/2026
Price history
Price history is unavailable.
Public tax history
Tax history is unavailable.
Climate risks
Neighborhood: L3V
Nearby schools
GreatSchools rating
No schools nearby
We couldn't find any schools near this home.
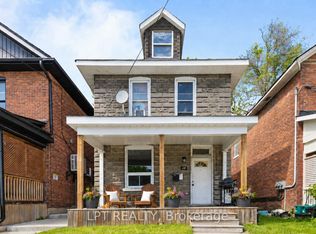
- C$595,0006 bd2 ba-- sqft58 Nottawasaga St, Orillia, ON L3V3J4For Sale
- C$1,7951 bd1 ba691 sqft17 Coldwater Rd W #1520971, Orillia, ON L3V7C2For Rent
- C$--1 bd1 ba780 sqft17 Coldwater Rd W #1520974, Orillia, ON L3V7C2Off Market
- C$--1 bd1 ba737 sqft17 Coldwater Rd W #1520969, Orillia, ON L3V7C2Off Market
- C$--2 bd1 ba949 sqft17 Coldwater Rd W #1520972, Orillia, ON L3V7C2Off Market
- C$1,7951 bd1 ba680 sqft17 Coldwater Rd W #1520970, Orillia, ON L3V7C2For Rent
- C$--1 bd1 ba691 sqft17 Coldwater Rd W #1519490, Orillia, ON L3V7C2Off Market
- C$--1 bd1 ba726 sqft17 Coldwater Rd W #1520968, Orillia, ON L3V7C2Off Market
Similar homes
- C$699,0003 bd4 ba-- sqft80 Coldwater Rd W, Orillia, ON L3V 3L4For Sale
 MLS ID #S13667228, CENTURY 21 B.J. ROTH REALTY LTD., BROKERAGE. TRREB
 - C$849,0005 bd4 ba-- sqft29 Tecumseth St, Orillia, ON L3V 1X7For Sale
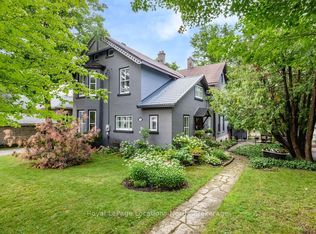 MLS ID #S13622146, Royal LePage Locations North. TRREB
 - C$849,9004 bd3 ba-- sqft386 Peter St N, Orillia, ON L3V 5A7For Sale
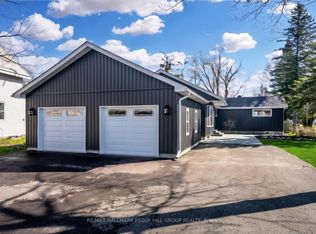 MLS ID #S13616160, RE/MAX HALLMARK PEGGY HILL GROUP REALTY. TRREB
 - C$869,9005 bd4 ba-- sqft27 Brandon Cres, Orillia, ON L3V 7P6For Sale
 MLS ID #S13526992, CARPENTER, JASON . TRREB
 - C$799,9995 bd3 ba-- sqft3118 Emperor Dr, Orillia, ON L3V 0G4For SaleMLS ID #S13430058, FARIS TEAM REAL ESTATE. TRREB
- C$735,0003 bd4 ba-- sqft33 Vanessa Dr, Orillia, ON L3V 7Y8For SaleMLS ID #S13669822, Century 21 B.J. Roth Realty Ltd.. TRREB
- C$789,9003 bd3 ba-- sqft129 Colborne St E, Orillia, ON L3V 1T3For SaleMLS ID #S13159164, ONE PERCENT REALTY LTD.. TRREB
- C$899,0004 bd2 ba-- sqft59 Lankin Blvd, Orillia, ON L3V 6T1For SaleMLS ID #S13555798, RE/MAX CROSSTOWN REALTY INC.. TRREB
- C$924,9994 bd4 ba-- sqft3032 Monarch Dr, Orillia, ON L3V 7X1For SaleMLS ID #S13436954, REAL BROKER ONTARIO LTD.. TRREB
- C$739,9005 bd4 ba-- sqft3135 Emperor Dr, Orillia, ON L3V 0G4For SaleMLS ID #S13639144, Real Broker Ontario Ltd.. TRREB
- C$599,9004 bd3 ba-- sqft118 Isabella Dr, Orillia, ON L3V 8K7For SaleMLS ID #S13676940, RE/MAX HALLMARK CHAY REALTY. TRREB
- C$981,0007 bd5 ba-- sqft3046 Monarch Dr, Orillia, ON L3V 8K3For SaleMLS ID #S13650796, RE/MAX REALTRON REALTY INC.. TRREB
- C$859,9003 bd3 ba-- sqft1883 Glen Oak Ln, Severn, ON L3V 7J1For SaleMLS ID #S13168274, RE/MAX RIGHT MOVE. TRREB
- C$599,9003 bd2 ba-- sqft119 Emily St, Orillia, ON L3V 5V2For SaleMLS ID #S13620058, RE/MAX RIGHT MOVE. TRREB
- C$659,0004 bd2 ba-- sqft10 Karen Cres, Orillia, ON L3V 3H1For SaleMLS ID #S13466504, FARIS TEAM REAL ESTATE. TRREB
- C$899,9993 bd1 ba-- sqft69 Olive Cres, Orillia, ON L3V 1E9For SaleMLS ID #S13461502, ROYAL LEPAGE CERTIFIED REALTY. TRREB
- C$599,9003 bd2 ba-- sqft100 Laclie St, Orillia, ON L3V 4M8For SaleMLS ID #S13530638, Century 21 B.J. Roth Realty Ltd.. TRREB
- C$629,9003 bd3 ba-- sqft117 Isabella Dr, Orillia, ON L3V 8K7For SaleMLS ID #S13663374, CENTURY 21 B.J. ROTH REALTY LTD.. TRREB
- C$625,0003 bd2 ba-- sqft49 Bond St, Orillia, ON L3V 1J6For SaleMLS ID #S13646500, CENTURY 21 B.J. ROTH REALTY LTD., BROKERAGE. TRREB
- C$999,9003 bd3 ba-- sqft3744 Wainman Line, Severn, ON L3V 0Z5For SaleMLS ID #S13676840, RE/MAX REALTRON REALTY INC.. TRREB
