Client RemarksWelcome to your perfect getaway! Built in July 2021 and purchased brand new by its original owner, this immaculate General Coach McKellar is turn-key ready and located on a large, beautifully situated lot within Duck Lake Resort. Sports courts, multiple playgrounds, large swimming pool and sandy beach area ideal for swimming. Access to paddle boards, kayaks, and a large floating water castle. Great fishing spots and weekly community events including Saturday Bingo. Seasonal highlights such as Christmas in July and Halloween trick-or-treating. Coin-operated laundry and well-maintained washroom facilities on-site. Seasonal dock rentals available for boaters. Lot Fees: $4,959 + HST annually, includes weekly septic pump-out, water, and full access to all resort amenities. Hydro: metered and payable at seasons end. Transfer Fee: $5,000 (paid by purchaser) Insurance: Liability insurance is required for the lot. Located on a spacious lot featuring shared horseshoe pits and a welcoming mini-community atmosphere. 10' x 16' all-season solarium with polycarbonate roofing and full surround screening. 41' x 10' deck with sunspace railings and an upgraded double gate. Lifeproof luxury vinyl plank flooring 100% waterproof and durable. Full-size kitchen appliances including a propane stove, vented microwave, and fridge. Bunk rooms with a double bottom bunk, single top bunk, and built-in drawers. Primary bedroom with under-bed storage, full mirrored closet, and built-in dressers. Cozy living room with propane fireplace (remote controlled) and a pull-out couch. Bathroom with full-size toilet, half tub, and shower. Heated by forced air propane furnace and air conditioned for summer comfort.
For sale
C$120,000
2612 Victoria Rd, Kawartha Lakes, ON K0M 2B0
3beds
1baths
Mobile Home
Built in ----
-- sqft lot
$-- Zestimate®
C$--/sqft
C$-- HOA
What's special
- 143 days |
- 37 |
- 3 |
Zillow last checked:
Listing updated:
Listed by:
URBAN LANDMARK REALTY INC
Source: TRREB,MLS®#: X12946092 Originating MLS®#: Toronto Regional Real Estate Board
Originating MLS®#: Toronto Regional Real Estate BoardFacts & features
Interior
Bedrooms & bathrooms
- Bedrooms: 3
- Bathrooms: 1
Bedroom
- Level: Main
- Dimensions: 2.43 x 3.65
Bedroom 2
- Level: Main
- Dimensions: 1.8 x 1.88
Bedroom 3
- Level: Main
- Dimensions: 1.8 x 1.88
Kitchen
- Level: Main
- Dimensions: 2.74 x 3.65
Living room
- Level: Main
- Dimensions: 3.08 x 3.65
Sunroom
- Level: Main
- Dimensions: 3.05 x 4.87
Heating
- Forced Air, Propane
Cooling
- Central Air
Features
- Storage
- Basement: None
- Has fireplace: No
Interior area
- Living area range: < 700 null
Property
Parking
- Total spaces: 4
Features
- Exterior features: Private Dock
- Has private pool: Yes
- Pool features: In Ground
- Water view: Obstructive
- On waterfront: Yes
- Waterfront features: Beach Front, Boat Launch, WaterfrontCommunity, Lake
- Body of water: Duck Lake
Details
- Parcel number: 631120103
Construction
Type & style
- Home type: MobileManufactured
- Architectural style: Bungalow
- Property subtype: Mobile Home
Materials
- Vinyl Siding
- Roof: Shingle
Utilities & green energy
- Sewer: Septic
Community & HOA
Location
- Region: Kawartha Lakes
Financial & listing details
- Date on market: 4/1/2026
Price history
Price history is unavailable.
Public tax history
Tax history is unavailable.
Climate risks
Neighborhood: K0M
Nearby schools
GreatSchools rating
No schools nearby
We couldn't find any schools near this home.
- C$149,9000 sqft372 County Road 41 Rd, Kawartha Lakes, ON K0M2B0Lot/Land

- C$2,950,0003 bd1 ba-- sqft807 County Road 41 Rd, Kawartha Lakes, ON K0M2B0For Sale

- C$569,9003 bd1 ba-- sqft31 Digby Laxton Boundary Rd, Kawartha Lakes, ON K0M2B0For Sale

- C$378,0000.37 acres60 Greenwood Rd, Kawartha Lakes, ON K0M2B0Lot/Land
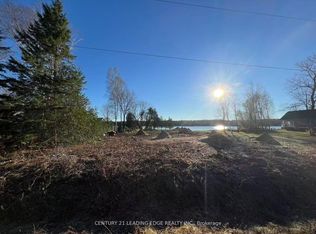
- C$649,0003 bd1 ba-- sqft22 Greenwood Rd, Kawartha Lakes, ON K0M2B0For Sale
- C$239,90010 sqftLOT 27 Ramblewood Trl, Kawartha Lakes, ON K0M2B0Lot/Land
- C$249,90010 sqft3 Ramblewood Trl, Kawartha Lakes, ON K0M2B0Lot/Land
- C$164,90010 sqftLOT 25 Ramblewood Trl, Kawartha Lakes, ON K0M2B0Lot/Land
Similar homes
- C$95,0001 bd1 ba-- sqft232 Lake Dalrymple Rd #230, Sebright, ON L0K 1W0For Sale
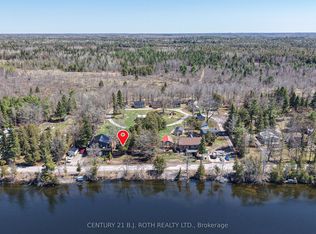 MLS ID #X13027372, CENTURY 21 B.J. ROTH REALTY LTD., BROKERAGE. TRREB
 - C$74,5003 bd3 ba-- sqft6 Goldrock Rd #4-8-2, Kawartha Lakes, ON K0M 1K0For Sale
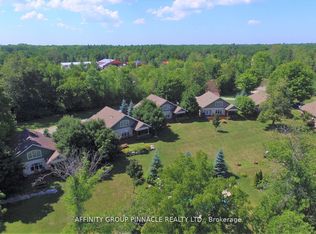 MLS ID #X13696302, AFFINITY GROUP PINNACLE REALTY LTD.. TRREB
 - C$95,0001 bd1 ba-- sqft232 Lake Dalrymple Rd #230, Kawartha Lakes, ON L0K 1W0For Sale
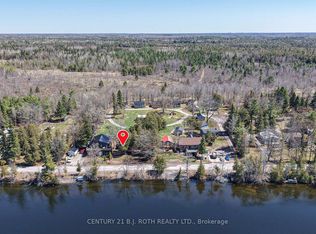 Century 21 Canada
