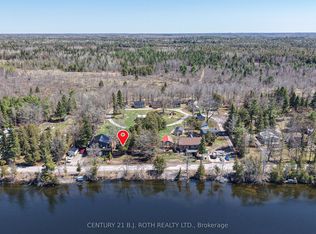
Lake Dalrymple Resort co-ownership opportunity offering exclusive use of the cabin and adjacent land, plus a percentage of the resort. Ideal for both personal use and investment income. Rent it out when it's not in use with the convenience of optional on-site management for peace of mind. Low-maintenance ownership with maintenance fees covering grass cutting, property taxes, insurance, hydro, and septic. Enjoy excellent amenities including sandy beach, fishing, playground, fire pit, horseshoes, shuffleboard, volleyball/basketball courts, boat rentals, docking, and on-site convenience store complete with Kawartha Dairy Ice Cream. This is your chance to take a blank slate, design and decorate your own peace of paradise on Lake Dalrymple. Book your private showing today!
For sale
C$95,000
232 Lake Dalrymple Rd #230, Kawartha Lakes, ON L0K 1W0
1beds
1baths
Single Family Residence
Built in ----
-- sqft lot
$-- Zestimate®
C$--/sqft
C$-- HOA
What's special
Adjacent landSandy beachFire pit
- 39 days
- 19
- 0
Zillow last checked:
Listed by:
RJ Hill,
Century 21 Canada
Source: Century 21 Canada,MLS®#: X13027372
Facts & features
Interior
Bedrooms & bathrooms
- Bedrooms: 1
- Bathrooms: 1
Heating
- Has Heating (Unspecified Type)
Features
- Has basement: No
Property
Parking
- Parking features: NONE
Details
- Parcel number: 631100157
Construction
Type & style
- Home type: SingleFamily
- Property subtype: Single Family Residence
Community & HOA
Community
- Subdivision: Carden
Location
- Region: Kawartha Lakes
Financial & listing details
- Date on market: 7/24/2026
- Lease term: Contact For Details
Price history
| Date | Event | Price |
|---|---|---|
| 7/24/2026 | Listed for sale | C$95,000 |
Source:  Century 21 Canada #X13027372 Report a problem Century 21 Canada #X13027372 Report a problem | ||
Public tax history
Tax history is unavailable.
Climate risks
Neighborhood: L0K
Nearby schools
GreatSchools rating
No schools nearby
We couldn't find any schools near this home.
- C$95,0001 bd1 ba-- sqft232 Lake Dalrymple Rd #230, Sebright, ON L0K1W0For Sale
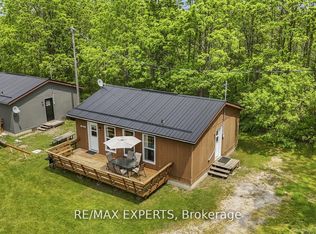
- C$299,0003 bd1 ba-- sqft232-18 Lake Dalrymple Rd #230, Kawartha Lakes, ON L0K1B0For Sale
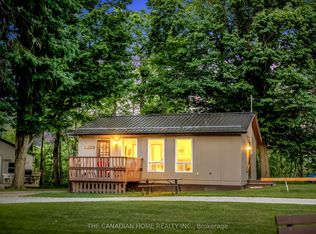
- C$259,9003 bd1 ba-- sqft23-232 Lake Dalrymple Rd #230, Kawartha Lakes, ON L0K1W0For Sale
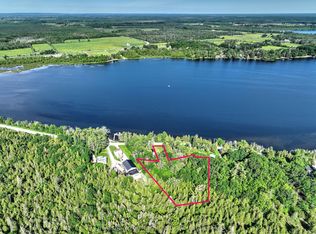
- C$299,0001 sqft114 Lake Dalrymple Rd, Kawartha Lakes, ON L0K1W0Lot/Land
Similar homes
- C$95,0001 bd1 ba-- sqft232 Lake Dalrymple Rd #230, Sebright, ON L0K 1W0For SaleMLS ID #X13027372, CENTURY 21 B.J. ROTH REALTY LTD., BROKERAGE. TRREB
- C$100,0003 bd1 ba-- sqft2612 Victoria Rd, Kawartha Lakes, ON K0M 2B0For Sale
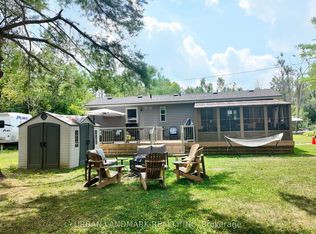 MLS ID #X12946092, URBAN LANDMARK REALTY INC. TRREB
 - C$80,0002 bd1 ba-- sqft1082 Shamrock Marina Rd #63, Gravenhurst, ON P0E 1N0For Sale
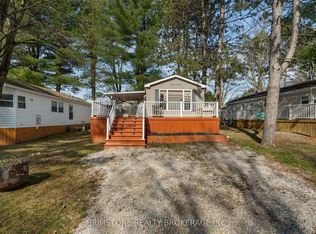 MLS ID #X13713734, BRIMSTONE REALTY BROKERAGE INC.. TRREB
 - C$74,5003 bd3 ba-- sqft6 Goldrock Rd #4-8-2, Kawartha Lakes, ON K0M 1K0For Sale
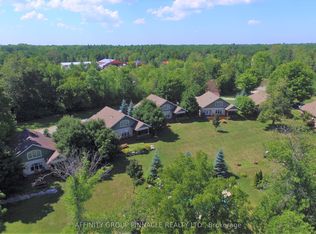 MLS ID #X13696302, AFFINITY GROUP PINNACLE REALTY LTD.. TRREB
