Welcome to this charming 3-bedroom, 2-bathroom bungalow, perfectly situated in the heart of Marchmont, one of the area's most sought-after neighbourhoods. Thoughtfully maintained and updated, this home offers peace of mind with a new roof completed in June 2026, front door, back door, and patio doors replaced in 2024, and a beautifully renovated upstairs bathroom completed in 2023. New gas furnace and a fully finished basement with cozy gas fireplace, large bathroom with soaker tub and lots of additional storage. The property features a large private back deck, two spacious sheds, providing ample room for tools, equipment, and seasonal gear. If you are open to morning fresh eggs there is also a fully functional small chicken coup. This peaceful family home is in a desirable community, and offers a wonderful opportunity to enjoy the best of country living while staying close to everything you need. Outdoor enthusiasts will love the location, with easy access to Muskoka, beautiful lakes, ski, golf courses, and endless year-round recreational activities. Offering the ideal blend of country living and convenience, this cozy home is just a bike ride away and in Marchmonts school zone, and only 10 minutes from shopping, dining, and amenities in Orillia.
Under contract
C$749,000
2049 Marchmont Rd, Severn, ON L3V 0V6
3beds
2baths
Single Family Residence
Built in ----
0.34 Acres Lot
$-- Zestimate®
C$--/sqft
C$-- HOA
What's special
Beautifully renovated upstairs bathroomNew gas furnaceFully finished basementCozy gas fireplaceLots of additional storageLarge private back deckTwo spacious sheds
- 48 days |
- 2 |
- 0 |
Zillow last checked:
Listing updated:
Listed by:
Royal LePage Lakes Of Muskoka Realty
Source: TRREB,MLS®#: S13534674 Originating MLS®#: One Point Association of REALTORS
Originating MLS®#: One Point Association of REALTORSFacts & features
Interior
Bedrooms & bathrooms
- Bedrooms: 3
- Bathrooms: 2
Primary bedroom
- Level: Main
- Dimensions: 3.67 x 3.03
Bedroom 2
- Level: Main
- Dimensions: 2.41 x 3.04
Bedroom 3
- Level: Main
- Dimensions: 3.33 x 2.69
Bathroom
- Level: Basement
- Dimensions: 2.53 x 3.2
Bathroom
- Level: Main
- Dimensions: 2.05 x 2.7
Dining room
- Level: Main
- Dimensions: 2.4 x 2.7
Kitchen
- Level: Main
- Dimensions: 4.5 x 2.7
Laundry
- Level: Basement
- Dimensions: 2.84 x 2.08
Living room
- Level: Main
- Dimensions: 6.54 x 3.4
Other
- Level: Basement
- Dimensions: 4.51 x 2.09
Recreation
- Level: Basement
- Dimensions: 8.89 x 6.2
Heating
- Forced Air, Gas
Cooling
- Central Air
Features
- Primary Bedroom - Main Floor
- Basement: Full,Finished
- Has fireplace: Yes
- Fireplace features: Natural Gas
Interior area
- Living area range: 700-1100 null
Video & virtual tour
Property
Parking
- Total spaces: 3
- Parking features: Available
Features
- Pool features: None
Lot
- Size: 0.34 Acres
Details
- Parcel number: 585860117
Construction
Type & style
- Home type: SingleFamily
- Architectural style: Bungalow
- Property subtype: Single Family Residence
Materials
- Brick, Vinyl Siding
- Foundation: Block
- Roof: Asphalt Shingle
Utilities & green energy
- Sewer: Septic
Community & HOA
Location
- Region: Severn
Financial & listing details
- Tax assessed value: C$294,000
- Annual tax amount: C$2,988
- Date on market: 7/7/2026
Price history
Price history is unavailable.
Public tax history
Tax history is unavailable.
Climate risks
Neighborhood: L3V
Nearby schools
GreatSchools rating
No schools nearby
We couldn't find any schools near this home.
- C$1,900,0004 bd1 ba-- sqft3741 Cedar Rapids Dr, Severn, ON L3V0V6For Sale

- C$2,6003 bd2 ba-- sqft1941 Marchmont Rd #2, Severn, ON L3V0V6For Rent
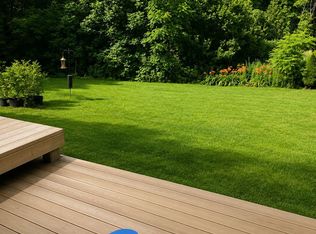
- C$1,288,0003 bd3 ba-- sqft1882 Providence Ln, Severn, ON L3V0V6For Sale
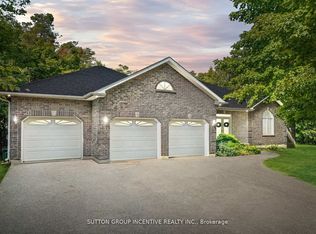
- C$999,9003 bd3 ba-- sqft3744 Wainman Line, Severn, ON L3V0Z5For Sale
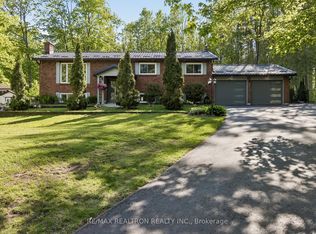
- C$899,0005 bd4 ba-- sqft2070 Hawley Rd, Severn, ON L3V0X7For Sale
- C$1,395,0003 bd3 ba-- sqft1842 Meadowview Ct, Severn, ON L3V0V6For Sale
- C$799,9003 bd2 ba-- sqft1 Price Dr, Oro Medonte, ON L3V0R3For Sale
- C$1,589,9004 bd4 ba-- sqft143 Bass Line, Oro Medonte, ON L3V0J9For Sale
Similar homes
- C$999,9003 bd3 ba-- sqft3744 Wainman Line, Severn, ON L3V 0Z5For SaleMLS ID #S13676840, RE/MAX REALTRON REALTY INC.. TRREB
- C$719,9003 bd2 ba-- sqft3387 Brennan Line, Severn, ON L3V 0W3For Sale
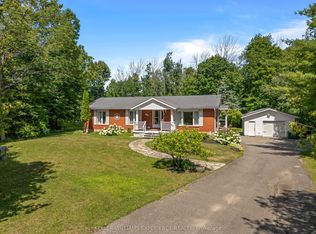 MLS ID #S13607444, KELLER WILLIAMS EXPERIENCE REALTY. TRREB
 - C$749,0003 bd3 ba-- sqft3196 Bass Lake Side Rd E, Orillia, ON L3V 7Y5For Sale
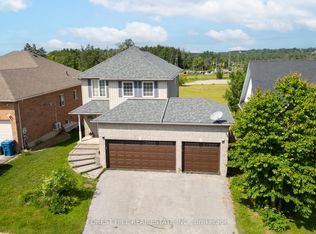 MLS ID #S13503416, FOREST HILL REAL ESTATE INC.. TRREB
 - C$699,9003 bd1 ba-- sqft82 4th St, Orillia, ON L3V 4B8For Sale
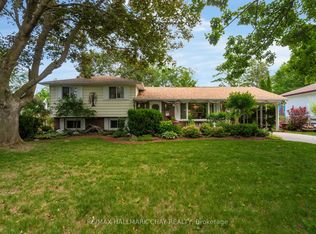 MLS ID #S13609566, RE/MAX HALLMARK CHAY REALTY. TRREB
 - C$699,0003 bd4 ba-- sqft80 Coldwater Rd W, Orillia, ON L3V 3L4For SaleMLS ID #S13667228, CENTURY 21 B.J. ROTH REALTY LTD., BROKERAGE. TRREB
- C$674,9003 bd2 ba-- sqft10 Andrea Cres, Orillia, ON L3V 6W5For SaleMLS ID #S13682600, CENTURY 21 B.J. ROTH REALTY LTD., BROKERAGE. TRREB
- C$775,0003 bd2 ba-- sqft2330 Lakeshore Rd E, Oro Medonte, ON L0L 1T0For SaleMLS ID #S13608066, RE/MAX HALLMARK CHAY REALTY. TRREB
- C$739,9004 bd3 ba-- sqft37 Laurentian Ln, Orillia, ON L3V 7N8For SaleMLS ID #S13223588, CENTURY 21 B.J. ROTH REALTY LTD., BROKERAGE. TRREB
- C$649,0003 bd2 ba-- sqft390 Arthur St, Orillia, ON L3V 3M8For SaleMLS ID #S13546356, CENTURY 21 B.J. ROTH REALTY LTD., BROKERAGE. TRREB
- C$619,9003 bd2 ba-- sqft70 North St W, Orillia, ON L3V 3S5For SaleMLS ID #S13645738, RE/MAX HALLMARK CHAY REALTY. TRREB
- C$849,9993 bd4 ba-- sqft4365 Huronia Rd, Severn, ON L3V 0G6For SaleMLS ID #S13435120, PARKER COULTER REALTY BROKERAGE INC.. TRREB
- C$639,9003 bd2 ba-- sqft4 Eplett St, Severn, ON L0K 1E0For SaleMLS ID #S13649226, Royal LePage In Touch Realty. TRREB
- C$699,9995 bd2 ba-- sqft35 Jills Ct, Barrie, ON L4M 4L6For SaleMLS ID #S13705324, SUTTON GROUP INCENTIVE REALTY INC.. TRREB
- C$699,0002 bd2 ba-- sqft22 Hunter Ave, Tay, ON L0K 2A0For SaleMLS ID #S13695722, ROYAL LEPAGE SIGNATURE REALTY. TRREB
- C$729,9004 bd3 ba-- sqft34 McDermitt Trl, Tay, ON L0K 2A0For SaleMLS ID #S13646546, SUTTON GROUP - SUMMIT REALTY INC.. TRREB
- C$739,0003 bd2 ba-- sqft1021 Tower Cres, Gravenhurst, ON P0E 1G0For SaleMLS ID #X13132320, Sotheby's International Realty Canada. TRREB
- C$859,9004 bd3 ba-- sqft3118 Orion Blvd, Orillia, ON L3V 8J5For SaleMLS ID #S13634280, RE/MAX HALLMARK CHAY REALTY. TRREB
- C$689,9004 bd2 ba-- sqft48 Brick Pond Rd, Severn, ON L0K 1E0For SaleMLS ID #S13225818, Century 21 B.J. Roth Realty Ltd.. TRREB
- C$625,0004 bd1 ba-- sqft321 Park St, Orillia, ON L3V 7R6For SaleMLS ID #S13631232, KELLER WILLIAMS EXPERIENCE REALTY. TRREB
- C$799,0004 bd2 ba-- sqft4108 Canal Rd, Severn, ON L0K 2B0For SaleMLS ID #S13687798, RE/MAX HALLMARK CHAY REALTY. TRREB
