Luxury Water View, Legal Duplex, Prime Investment Opportunity! Discover Refined Waterfront Living And Exceptional Income Potential In The Heart Of Historic Penetang. This Stunning Duplex At 45 Water Street Offers Panoramic Views Of Georgian Bay, Blending Timeless Charm With Modern Comfort. Property Highlights - Breathtaking Water Views: Wake Up To Sparkling Bay Vistas From Spacious, Sun-Filled Principal Rooms And Private Outdoor Living Areas. Amazing Indoor/ Outdoor Flow Opening Onto Decks And Patios. Thoughtfully Designed Duplex: Two Self-Contained Residences, Each Featuring Generous Living Space, Updated Kitchens, And Stylish Finishes Throughout. Turn-Key Investment: Strong Rental Demand In A Sought-After Waterfront Location; Ideal For Investors Seeking Reliable Income Or Owner-Occupants Looking To Offset Expenses. Premium Location: Steps To Downtown Boutiques, Dining, Marinas, And The Scenic Penetanguishene Waterfront Trail. Minutes To Regional Amenities And Year-Round Recreation. Features - Open-Concept Layouts With Abundant Natural Light, Private Balconies/Patios Overlooking The Water, In-Suite Laundry (Both Units) And Dedicated Parking, Low-Maintenance Landscaping. Why Penetanguishene? A Vibrant Harbour Town With A Rich Maritime Heritage, Penetanguishene Offers An Unparalleled Lifestyle, Boating, Beaches, And Small-Town Warmth, All Within Easy Reach Of The GTA. An Exceptional Opportunity For Discerning Buyers And Investors. Experience Waterfront Luxury And Proven Income In One Remarkable Property. **This Property Has Been Extensively Renovated Including New Roof, Upgraded Insulation, Kitchen, Engineered Floors, Built In Cupboards, Custom Blinds, Heat Pumps For Both Units (AC), Front Porch, Bathrooms, Appliances, Etc....**
For sale
C$848,000
45 Water St, Penetanguishene, ON L9M 1M8
3beds
2baths
Single Family Residence
Built in ----
4,477 Square Feet Lot
$-- Zestimate®
C$--/sqft
C$-- HOA
What's special
Luxury water viewSpacious sun-filled principal roomsGenerous living spaceUpdated kitchensStylish finishes throughoutLow-maintenance landscapingNew roof
- 21 days
- 4
- 0
Zillow last checked:
Listing updated:
Listed by:
LPT REALTY
Source: TRREB,MLS®#: S13694756 Originating MLS®#: Toronto Regional Real Estate Board
Originating MLS®#: Toronto Regional Real Estate BoardFacts & features
Interior
Bedrooms & bathrooms
- Bedrooms: 3
- Bathrooms: 2
Bedroom
- Level: Main
- Dimensions: 2.7 x 3.5
Bedroom
- Level: Lower
- Dimensions: 3.32 x 3.5
Bedroom
- Level: Main
- Dimensions: 3.8 x 3.5
Bathroom
- Level: Main
- Dimensions: 2.2 x 2.2
Bathroom
- Level: Lower
- Dimensions: 2.46 x 3.29
Family room
- Level: Lower
- Dimensions: 3.1 x 6.37
Foyer
- Level: Main
- Dimensions: 1.85 x 3.47
Foyer
- Level: Lower
- Dimensions: 1.1 x 2
Kitchen
- Level: Lower
- Dimensions: 5.2 x 2.77
Kitchen
- Level: Main
- Dimensions: 3.7 x 5.7
Laundry
- Level: Lower
- Dimensions: 1.06 x 7.11
Living room
- Level: Main
- Dimensions: 3.3 x 4.3
Heating
- Forced Air, Gas
Cooling
- Other
Features
- In-Law Suite, Separate Hydro Meter
- Flooring: Accessory Apartment, Carpet Free
- Basement: Apartment,Finished with Walk-Out,Separate Entrance,Full
- Has fireplace: Yes
- Fireplace features: Natural Gas
Interior area
- Living area range: 700-1100 null
Video & virtual tour
Property
Parking
- Total spaces: 4
- Parking features: Private Triple
Features
- Pool features: None
- Water view: Direct,Unobstructive
- Waterfront features: Lake
- Body of water: Georgian Bay
Lot
- Size: 4,477 Square Feet
- Features: Beach, Golf, Hospital, Lake Access, School, Marina, Irregular Lot
Details
- Additional structures: Fence - Full, Shed
- Parcel number: 584320132
Construction
Type & style
- Home type: SingleFamily
- Architectural style: Bungalow-Raised
- Property subtype: Single Family Residence
- Attached to another structure: Yes
Materials
- Vinyl Siding
- Foundation: Concrete
- Roof: Asphalt Shingle
Utilities & green energy
- Sewer: Sewer
- Utilities for property: Cell Services, Recycling Pickup
Community & HOA
Location
- Region: Penetanguishene
Financial & listing details
- Annual tax amount: C$4,672
- Date on market: 8/20/2026
Price history
Price history is unavailable.
Public tax history
Tax history is unavailable.
Climate risks
Neighborhood: L9M
Nearby schools
GreatSchools rating
No schools nearby
We couldn't find any schools near this home.
- C$--3 bd2 ba-- sqft56 Water St, Penetanguishene, ON L9M1M9Off Market
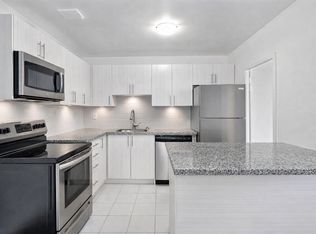
- C$1,8502 bd1 ba-- sqft51 Owen St #986622, Penetanguishene, ON L9M1M8For Rent
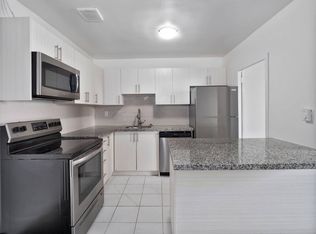
- C$--2 bd1 ba-- sqft51 Owen St #2-BEDROOM, Penetanguishene, ON L9M1M8Off Market
- C$---- bd1 ba400 sqft51 Owen St #BACHELOR, Penetanguishene, ON L9M1M8Off Market
Similar homes
- C$899,9004 bd3 ba-- sqft26 Jury Dr, Penetanguishene, ON L9M 1G1For Sale
 MLS ID #S13756260, Team Hawke Realty. TRREB
 - C$849,0005 bd3 ba-- sqft101 Peel St, Penetanguishene, ON L9M 1C3For Sale
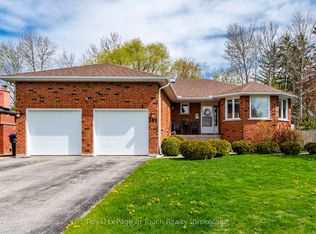 MLS ID #S13152392, Royal LePage In Touch Realty. TRREB
 - C$699,9004 bd2 ba-- sqft44 Jeffery St, Penetanguishene, ON L9M 1K5For Sale
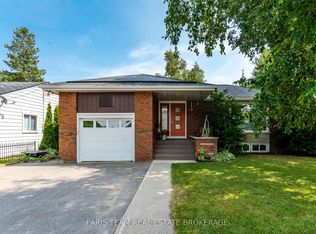 MLS ID #S13591830, FARIS TEAM REAL ESTATE. TRREB
 - C$899,0004 bd3 ba-- sqft2148 Champlain Rd, Tiny, ON L9M 0B1For Sale
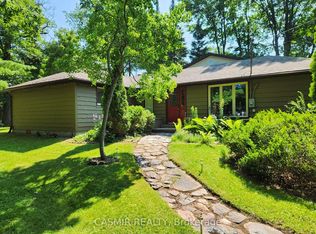 MLS ID #S13758448, CASMIR REALTY. TRREB
