ELEGANT ONE-LEVEL LIVING IN TINY TOWNSHIP! Welcome to this beautifully appointed custom residence offering the ultimate in single-story comfort and refined living. Situated on a pristine, manicured lot, this 3-bedroom home delivers impressive curb appeal complete with an expansive 3-car garage and thoughtfully designed landscaping.Inside, the open main-floor layout features clean lines, bright living spaces, and a natural flow throughout. The main living area opens into a sun-drenched four-season sunroom-providing a seamless transition to a spectacular backyard setting. Step outside into your private retreat, complete with a glistening pool, immaculate lawn, beautifully landscaped gardens, and a private outdoor fire pit ideal for evening gatherings under the stars.The primary suite serves as a quiet haven with a full private ensuite, while two additional spacious bedrooms offer plenty of comfort for family or guests. Situated in a desirable enclave of Tiny Township just minutes from Georgian Bay, this home combines practical main-floor convenience with exceptional outdoor amenities.
For sale
C$1,149,900
58 Mourning Dove Trl, Tiny, ON L0L 2J0
3beds
3baths
Single Family Residence
Built in ----
1.12 Acres Lot
$-- Zestimate®
C$--/sqft
C$-- HOA
What's special
Pristine manicured lotImpressive curb appealThoughtfully designed landscapingOpen main-floor layoutClean linesBright living spacesNatural flow throughout
- 1 day |
- 10 |
- 2 |
Zillow last checked:
Listing updated:
Listed by:
Royal LePage In Touch Realty
Source: TRREB,MLS®#: S13605542 Originating MLS®#: One Point Association of REALTORS
Originating MLS®#: One Point Association of REALTORSFacts & features
Interior
Bedrooms & bathrooms
- Bedrooms: 3
- Bathrooms: 3
Bedroom
- Level: Main
- Dimensions: 5.93 x 8.26
Bedroom 2
- Level: Main
- Dimensions: 4.12 x 3.99
Bedroom 3
- Level: Main
- Dimensions: 7.6 x 4.6
Bathroom
- Level: Main
- Dimensions: 2.09 x 2.88
Bathroom
- Level: Main
- Dimensions: 4.65 x 3.62
Other
- Level: Main
- Dimensions: 7.04 x 5.59
Dining room
- Level: Main
- Dimensions: 3.98 x 3.36
Foyer
- Level: Main
- Dimensions: 2.26 x 2.09
Kitchen
- Level: Main
- Dimensions: 4.8 x 4.38
Laundry
- Level: Main
- Dimensions: 2.61 x 2.19
Other
- Level: Main
- Dimensions: 3.66 x 2.53
Sunroom
- Level: Main
- Dimensions: 7.9 x 2.97
Heating
- Radiant, Gas
Cooling
- Central Air
Features
- Basement: None
- Has fireplace: Yes
- Fireplace features: Natural Gas
Interior area
- Living area range: 2000-2500 null
Video & virtual tour
Property
Parking
- Total spaces: 11
- Parking features: Front Yard Parking, Garage Door Opener
- Has garage: Yes
Features
- Has private pool: Yes
- Pool features: In Ground
- Has view: Yes
- View description: Pool, Trees/Woods
Lot
- Size: 1.12 Acres
Details
- Parcel number: 584030143
- Other equipment: Air Exchanger
Construction
Type & style
- Home type: SingleFamily
- Architectural style: Bungalow
- Property subtype: Single Family Residence
Materials
- Stucco (Plaster)
- Foundation: Concrete, Slab
- Roof: Asphalt Shingle
Utilities & green energy
- Sewer: Septic
Community & HOA
Location
- Region: Tiny
Financial & listing details
- Annual tax amount: C$4,718
- Date on market: 7/25/2026
Royal LePage In Touch Realty
Royal LePage In Touch Realty
By pressing Contact Agent, you agree that the real estate professional identified above may call/text you about your search, which may involve use of automated means and pre-recorded/artificial voices. You don't need to consent as a condition of buying any property, goods, or services. Message/data rates may apply. You also agree to our Terms of Use. Zillow does not endorse any real estate professionals. We may share information about your recent and future site activity with your agent to help them understand what you're looking for in a home.
Price history
Price history is unavailable.
Public tax history
Tax history is unavailable.
Climate risks
Neighborhood: L0L
Nearby schools
GreatSchools rating
No schools nearby
We couldn't find any schools near this home.
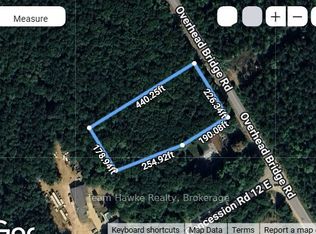
- C$349,9002 Square Feet5 Overhead Bridge Rd, Tiny, ON L0L2J0Lot/Land
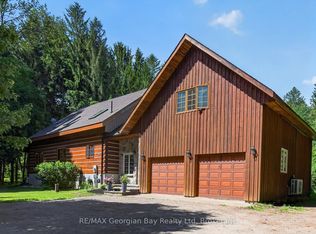
- C$1,100,7774 bd2 ba-- sqft19 Kingfisher Cres, Tiny, ON L0L2J0For Sale
- C$1,265,0005 bd3 ba1.7k sqft79 Kingfisher Cres, Tiny, ON L0L2J0Sold
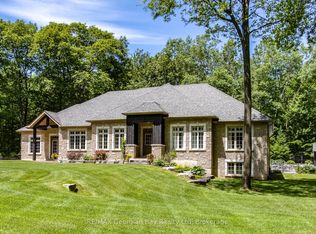
- C$1,795,0004 bd4 ba-- sqft1620 Golf Link Rd, Midland, ON L4R5K2For Sale
- C$579,9994 bd1 ba-- sqft748 Overhead Bridge Rd, Tiny, ON L9M1R4For Sale
- C$429,9001.664 Acres80 Copeland Creek Dr, Tiny, ON L9M0M3Lot/Land
- C$---- bd-- ba-- sqft10 Meadowbrook Blvd, Tiny, ON L9M0M2Off Market
- C$649,9004 bd3 ba-- sqft53 Therrien Ct, Penetanguishene, ON L9M1P6For Sale
Similar homes
- C$1,100,7774 bd2 ba-- sqft19 Kingfisher Cres, Tiny, ON L0L 2J0For SaleMLS ID #S13487962, RE/MAX Georgian Bay Realty Ltd. TRREB
- C$1,049,9005 bd5 ba-- sqft1 Park St, Penetanguishene, ON L9M 1P8For Sale
 MLS ID #S13599106, RE/MAX Georgian Bay Realty Ltd. TRREB
 - C$1,099,9004 bd3 ba-- sqft5 Gerus Rd, Tiny, ON L0L 2J0For Sale
 MLS ID #S13437420, CENTURY 21 B.J. ROTH REALTY LTD., BROKERAGE. TRREB
 - C$1,049,9002 bd2 ba-- sqft26 Lynn St, Tiny, ON L0L 2J0For Sale
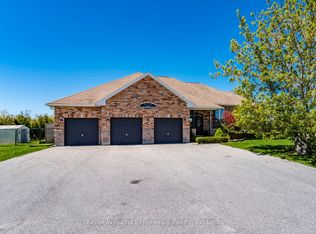 MLS ID #S13184506, Keller Williams Experience Realty. TRREB
 - C$1,099,0004 bd3 ba-- sqft122 Poyntz St, Penetanguishene, ON L9M 1P4For SaleMLS ID #S13562650, Keller Williams Experience Realty. TRREB
- C$719,0003 bd2 ba-- sqft25 Albert Ave, Tiny, ON L0L 2J0For SaleMLS ID #S13583558, RE/MAX Georgian Bay Realty Ltd. TRREB
- C$896,0003 bd3 ba-- sqft31 Robern Ave, Tiny, ON L0L 2J0For SaleMLS ID #S13518302, CENTURY 21 B.J. ROTH REALTY LTD., BROKERAGE. TRREB
- C$1,199,9003 bd2 ba-- sqft375 Champlain Rd, Penetanguishene, ON L9M 1S3For SaleMLS ID #S13227048, FARIS TEAM REAL ESTATE. TRREB
- C$679,9003 bd2 ba-- sqft12 Lincoln Ave, Tiny, ON L0L 2J0For SaleMLS ID #S13552842, Royal LePage In Touch Realty. TRREB
- C$789,9004 bd3 ba-- sqft123 Wawinet St, Midland, ON L4R 5A9For SaleMLS ID #S13602330, FARIS TEAM REAL ESTATE. TRREB
- C$1,499,9002 bd2 ba-- sqft20 Scott Ln, Tiny, ON L0L 2J0For SaleMLS ID #S13480762, Team Hawke Realty. TRREB
- C$749,0003 bd4 ba-- sqft984 Cook Dr, Midland, ON L4R 0E4For SaleMLS ID #S13594566, Real Broker Ontario Ltd.. TRREB
- C$1,675,0003 bd1 ba-- sqft100 Nottawaga Dr, Tiny, ON L0L 2J0For SaleMLS ID #S13097264, RE/MAX Georgian Bay Realty Ltd. TRREB
- C$1,699,0003 bd3 ba-- sqft10 Beck Blvd, Penetanguishene, ON L9M 1C3For SaleMLS ID #S13572324, SUTTON GROUP-ADMIRAL REALTY INC.. TRREB
- C$599,9004 bd2 ba-- sqft66 5th St, Midland, ON L4R 3V3For SaleMLS ID #S13605956, KELLER WILLIAMS EXPERIENCE REALTY. TRREB
- C$699,9004 bd2 ba-- sqft44 Jeffery St, Penetanguishene, ON L9M 1K5For SaleMLS ID #S13591830, FARIS TEAM REAL ESTATE. TRREB
- C$599,9003 bd1 ba-- sqft19 Adelard Rd, Tiny, ON L0L 2J0For SaleMLS ID #S13424770, Royal LePage In Touch Realty. TRREB
- C$799,7774 bd2 ba-- sqft307 Balm Beach Rd W, Tiny, ON L0L 2J0For SaleMLS ID #S13505086, RE/MAX Georgian Bay Realty Ltd. TRREB
- C$599,7774 bd3 ba-- sqft1032 Dominion Ave, Midland, ON L4R 1S9For SaleMLS ID #S13592130, RE/MAX Georgian Bay Realty Ltd. TRREB
- C$749,0003 bd2 ba-- sqft347 Balm Beach Rd W, Tiny, ON L0L 2J0For SaleMLS ID #S13228170, Royal LePage Locations North. TRREB
