Your Lake & Links Retreat Awaits at 3031 South Sparrow Lake Road! Discover five things to love about this incredible countryside property. 1) Cozy & Functional Space: This 1,130 sq. ft. bungalow offers 2 bedrooms, 1 bathroom, a dedicated office, convenient main floor laundry, and a warm living room with a wood stove, along with a kitchen that flows seamlessly into a dining room featuring a backyard walkout. 2) Versatile Bunkie & Workshop: A detached bunkie provides the perfect flexible space for overnight guests or a creative studio, complete with an attached heated garage and workshop. 3) An Outdoor Oasis: Set on a highly private 70 ft. x 255 ft. lot with ample parking, the backyard is an entertainer's dream featuring an above-ground pool, two storage sheds, a chicken coop, and a relaxing deck overlooking one of two small ponds-complete with its very own castle and waterfall! 4) Unbeatable Recreation: Located just steps from the Lake St. George boat launch and sandy beach, you have immediate access to a pristine spring-fed lake for year-round fun, and it sits directly across the road from the Lake St. George public golf course. 5) Peace-of-Mind Updates: Move in with confidence thanks to a new steel roof on house and wood shed (2026), newer drilled well and pump (2016), updated septic (2015), an updated electrical panel with generator hook up, fresh kitchen counters (2024), and a brand-new fridge, pool liner, and pool pump (all in 2026).
For sale
C$519,000
3031 Sparrow Rd, Georgian Bay, ON L0K 1S0
2beds
1baths
Single Family Residence
Built in ----
0 Square Feet Lot
$-- Zestimate®
C$--/sqft
C$-- HOA
What's special
Dedicated officeMain floor laundryAmple parkingAbove-ground poolTwo storage shedsChicken coop
- 6 days
- 9
- 0
Zillow last checked:
Listing updated:
Listed by:
COLDWELL BANKER THE REAL ESTATE CENTRE
Source: TRREB,MLS®#: S14099168 Originating MLS®#: Toronto Regional Real Estate Board
Facts & features
Interior
Bedrooms & bathrooms
- Bedrooms: 2
- Bathrooms: 1
Primary bedroom
- Level: Main
- Dimensions: 10 X 13
Bedroom
- Level: Main
- Dimensions: 9.6 X 10.6
Bathroom
- Level: Main
- Dimensions: 2.34 x 2.26
Dining room
- Level: Main
- Dimensions: 10 X 13
Kitchen
- Level: Main
- Dimensions: 10.6 X 12
Living room
- Level: Main
- Dimensions: 11 X 17.6
Office
- Level: Main
- Dimensions: 7 X 8
Heating
- Baseboard, Electric
Cooling
- None
Features
- Guest Accommodations
- Basement: Crawl Space
- Has fireplace: Yes
- Fireplace features: Wood Burning Stove
Interior area
- Living area range: 1100-1500 null
Property
Parking
- Total spaces: 7
- Parking features: Front Yard Parking
- Has garage: Yes
Features
- Patio & porch: Deck
- Exterior features: Landscaped, Private Pond, Year Round Living
- Has private pool: Yes
- Pool features: Above Ground
- Waterfront features: None
Lot
- Size: 0 Square Feet
- Features: Beach, Golf, Irregular Lot
- Topography: Level
Details
- Additional structures: Workshop, Aux Residences, Fence - Full, Garden Shed, Shed, Storage
- Parcel number: 586110174
Construction
Type & style
- Home type: SingleFamily
- Architectural style: Bungalow
- Property subtype: Single Family Residence
- Attached to another structure: Yes
Materials
- Wood
- Foundation: Block
- Roof: Metal
Utilities & green energy
- Sewer: Septic
- Water: Drilled Well
Community & HOA
Location
- Region: Georgian Bay
Financial & listing details
- Tax assessed value: C$226,000
- Annual tax amount: C$2,210
- Date on market: 10/20/2026
Price history
Price history is unavailable.
Public tax history
Tax history is unavailable.
Climate risks
Neighborhood: L0K
Nearby schools
GreatSchools rating
No schools nearby
We couldn't find any schools near this home.
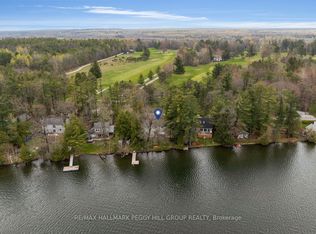
- C$1,270,0003 bd3 ba-- sqft3143 Sparrow Rd, Georgian Bay, ON L0K1S0For Sale
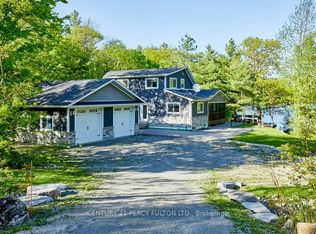
- C$1,380,0003 bd2 ba-- sqft450 Crooked Bay Rd, Georgian Bay, ON P0C1S0New Construction
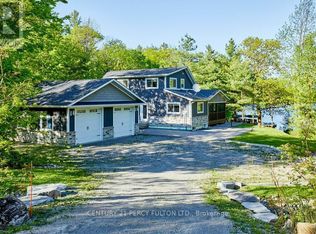
- C$1,380,0003 bd2 ba-- sqft450 Crooked Bay Rd, Georgian Bay, ON L0K1S0For Sale
- C$1,648,000-- sqftLOT 14 Hungry Bay Rd, Georgian Bay, ON L0K1S0Lot/Land

Similar homes
- C$449,9002 bd1 ba-- sqft1301 Honey Harbour Rd, Georgian Bay, ON L0K 1S0For Sale
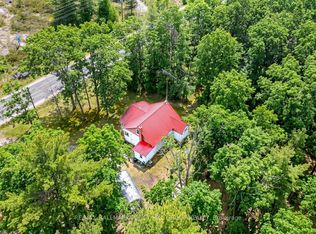 MLS ID #X13809022, RE/MAX HALLMARK PEGGY HILL GROUP REALTY. TRREB
- C$619,9003 bd1 ba-- sqft9596 Go Home Lake Shr, Georgian Bay, ON L0K 1S0For Sale
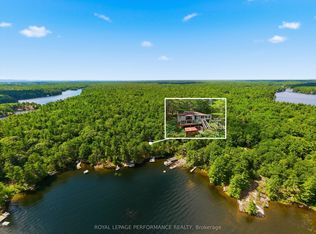 MLS ID #X13739330, ROYAL LEPAGE PERFORMANCE REALTY. TRREB
- C$599,0003 bd2 ba-- sqft157 Baxter Loop Rd, Georgian Bay, ON L0K 1S0For Sale
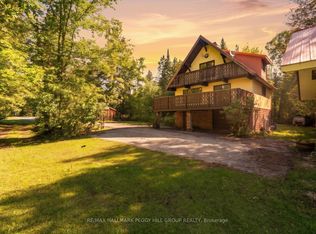 MLS ID #X13876634, RE/MAX HALLMARK PEGGY HILL GROUP REALTY. TRREB
- C$319,9003 bd2 ba-- sqft40630 W Shore Rd, Georgian Bay, ON L0K 1S0For Sale
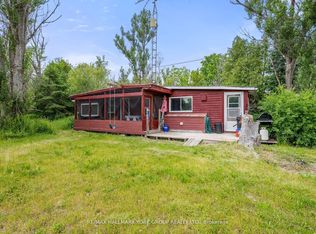 MLS ID #N13712880, RE/MAX HALLMARK YORK GROUP REALTY LTD.. TRREB
