It's time to live where you play, where luxury meets leisure, perfectly situated in a growing executive Port Severn community. Full of custom features with modern architecture design on a generous lot, this to-be-built ranch home offers the ideal blend of sophisticated and active living, perfect for young families or couples seeking to downsize. Step through a welcoming, covered entrance into the spacious foyer to a home designed for comfort and elegance. The open-concept living room, kitchen, and dining area boast vaulted ceilings throughout, creating an airy and expansive feel, perfect for entertaining or relaxing with loved ones. Beyond the interior, walk out from the living and dining areas to an impressive covered back outdoor lounge, offering a private sanctuary for al fresco dining or simply unwinding amidst the tranquility of your expansive yard. Car enthusiasts and hobbyists will appreciate the 2.5-car garage, complete with a convenient single overhead door leading directly to the backyard, providing easy access for all your toys and tools.Built for ultimate heat/cool air retention and efficiency, you'll enjoy superior insulation for year-round comfort. Enjoy Port Severn's dynamic lifestyle at the local beaches, boating in Georgian Bay and the Trent Severn, pickleball in Honey Harbour, exploring the nearby Trans-Canada Trail, skiing, and snowmobile trails. You're also within walking distance to the Oak Bay Golf Course, dining and community centre. Shop and dine locally, inMidland, Orillia, or Port Carling, or take a 1.5-hour drive to the GTA. Don't miss this rare opportunity to secure your dream home and start living your best life in 2026!
Lot/land
C$1,210,000
50 Hillside Dr, Georgian Bay, ON L0K 1S0
3beds
3baths
1Square Feet
Unimproved Land
Built in ----
1 Square Feet Lot
$-- Zestimate®
C$--/sqft
C$-- HOA
What's special
- 94 days |
- 2 |
- 0 |
Zillow last checked:
Listing updated:
Listed by:
Century 21 B.J. Roth Realty Ltd.
Source: TRREB,MLS®#: X13109540 Originating MLS®#: One Point Association of REALTORS
Originating MLS®#: One Point Association of REALTORSFacts & features
Interior
Bedrooms & bathrooms
- Bedrooms: 3
- Bathrooms: 3
Primary bedroom
- Level: Ground
- Dimensions: 5.08 x 4.27
Bedroom 2
- Level: Ground
- Dimensions: 3.86 x 4.37
Bedroom 3
- Level: Ground
- Dimensions: 4.57 x 3.68
Bathroom
- Level: Ground
- Dimensions: 2.72 x 5.08
Bathroom
- Level: Ground
- Dimensions: 3.56 x 1.83
Dining room
- Level: Ground
- Dimensions: 4.15 x 3.56
Kitchen
- Level: Ground
- Dimensions: 4.57 x 3.56
Laundry
- Level: Ground
- Dimensions: 1.98 x 3.68
Living room
- Level: Ground
- Dimensions: 5.44 x 5.65
Pantry
- Level: Ground
- Dimensions: 2.9 x 1.27
Recreation
- Level: Upper
- Dimensions: 8.3 x 5.18
Study
- Level: Ground
- Dimensions: 4.06 x 3.05
Utility room
- Level: Ground
- Dimensions: 4.24 x 1.22
Heating
- Forced Air, Propane
Cooling
- Central Air
Features
- Basement: None
Interior area
- Living area range: 2500-3000 null
Property
Parking
- Total spaces: 8.5
- Parking features: Private
- Has garage: Yes
Features
- Waterfront features: None
Lot
- Size: 1 Square Feet
- Features: Golf, Lake/Pond, Level, Marina, Place Of Worship, Rec./Commun.Centre
Details
- Parcel number: 480180036
Utilities & green energy
- Sewer: Septic
- Water: Drilled Well
Community & HOA
Location
- Region: Georgian Bay
Financial & listing details
- Annual tax amount: C$220
- Date on market: 5/11/2026
Price history
Price history is unavailable.
Public tax history
Tax history is unavailable.
Climate risks
Neighborhood: L0K
Nearby schools
GreatSchools rating
No schools nearby
We couldn't find any schools near this home.
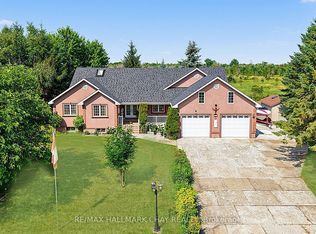
- C$965,0003 bd3 ba-- sqft31 Hillside Dr, Georgian Bay, ON L0K1S0For Sale
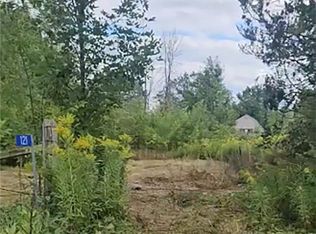
- C$469,0001.92 acres121 Honey Harbour Rd, Georgian Bay, ON L0K1S0Lot/Land
- C$774,9003 bd3 ba-- sqft50 Masters Cres, Georgian Bay, ON L0K1S0For Sale

- C$749,5004 bd3 ba-- sqft30 Masters Cres, Georgian Bay, ON L0K1S0For Sale

- C$679,9004 bd3 ba-- sqft41 Masters Cres, Georgian Bay, ON L0K1S0For Sale
- C$437,9002 bd2 ba-- sqft3 Mulligan Ln, Georgian Bay, ON L0K1S0For Sale
- C$485,0002 bd2 ba-- sqft11 Mulligan Ln, Pt Severn, ON L0K1S0For Sale
- C$625,7503 bd3 ba-- sqft12 Masters Cres, Pt Severn, ON L0K1S0For Sale
Similar homes
- C$875,0008.84 acres3421 Russell Dr, Severn, ON L0K 1S0Lot/Land
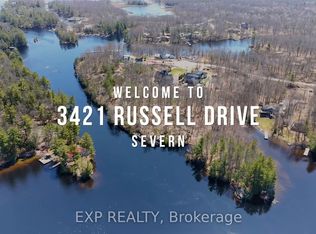 MLS ID #S13065808, EXP REALTY. TRREB
 - C$1,249,00010.73 acres15 Quarry Rd, Tay, ON L0K 2C0Lot/Land
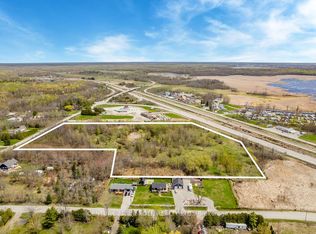 MLS ID #S13151666, CENTURY 21 B.J. ROTH REALTY LTD., BROKERAGE. TRREB
 - C$1,595,0002 sqft377 Macey Bay Rd, Georgian Bay, ON L0K 1S0Lot/Land
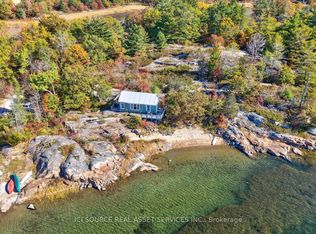 MLS ID #X13619754, ICI SOURCE REAL ASSET SERVICES INC.. TRREB
 - C$1,280,000137.74 acres364 Champlain Rd, Penetanguishene, ON L9M 1S4Lot/Land
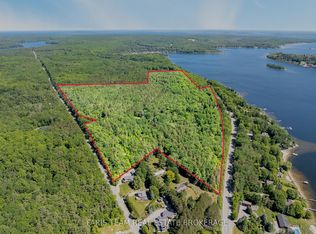 MLS ID #S13489390, FARIS TEAM REAL ESTATE. TRREB
 - C$895,000-- sqft6 Wild Goose Is #626, Georgian Bay, ON L0K 1S0Lot/LandMLS ID #X12880752, SOTHEBY'S INTERNATIONAL REALTY CANADA. TRREB
- C$1,648,000-- sqftLOT 14 Hungry Bay Rd, Georgian Bay, ON L0K 1S0Lot/LandMLS ID #X13575990, Corcoran Horizon Realty. TRREB
- C$1,239,99964.02 acres1039 Sniders Bay Rd, Gravenhurst, ON P1P 1R2Lot/LandMLS ID #X13669580, RE/MAX HALLMARK REALTY LTD.. TRREB
- C$795,00046 sqft213 Birch Acres Dr, Georgian Bay, ON L0K 1S0Lot/LandMLS ID #X13505922, ROYAL LEPAGE FIRST CONTACT REALTY. TRREB
- C$1,599,9002.47 acres53 Mercer Cres, Penetanguishene, ON L9M 1W3Lot/LandMLS ID #S13626266, Royal LePage In Touch Realty. TRREB
- C$699,00035.06 acres73 Lesperance Rd, Tiny, ON L0L 2J0Lot/LandMLS ID #S13444214, RIGHT AT HOME REALTY INC.. TRREB
- C$900,0000.63 acres583 Aberdeen Blvd, Midland, ON L4R 5N9Lot/LandMLS ID #S13415916, ROYAL LEPAGE RCR REALTY. TRREB
- C$699,0001 sqft1419 Port Stanton Park, Severn, ON P0E 1N0Lot/LandMLS ID #S12924416, ROYAL LEPAGE RCR REALTY. TRREB
- C$649,0003 sqft2 Island 3225 Georgian Bay, Georgian Bay, ON L0K 1S0Lot/LandMLS ID #X13538328, Royal LePage In Touch Realty. TRREB
- C$799,9000.5 acres637 Aberdeen Blvd, Midland, ON L4R 5N9Lot/LandMLS ID #S12903704, Team Hawke Realty. TRREB
- C$950,000148 sqft1007 Mount Stephen Rd NE, Severn, ON L0K 1E0Lot/LandMLS ID #S13074968, CENTURY 21 B.J. ROTH REALTY LTD., BROKERAGE. TRREB
- C$799,90053 sqft1744 Balkwill Line, Severn, ON L0K 1E0Lot/LandMLS ID #S13054420, Re/Max Georgian Bay Realty Ltd. TRREB
- C$1,499,900155 sqft2442 Champlain Rd, Tiny, ON L9M 0C3Lot/LandMLS ID #S13430994, RE/MAX HALLMARK PEGGY HILL GROUP REALTY. TRREB
- C$999,9004 sqftLOT 16&17 Nippissing Ridge Rd, Tiny, ON L9M 0T8Lot/LandMLS ID #S12414310, Royal LePage In Touch Realty. TRREB
- C$648,0002 sqftLOT 1 Torpitt Rd, Severn, ON P0E 1N0Lot/LandMLS ID #S13467234, RE/MAX HALLMARK CHAY REALTY. TRREB
- C$1,495,00036 sqft0 Clear Lake Rd, Muskoka Lakes, ON P0C 1M0Lot/LandMLS ID #X13104070, Forest Hill Real Estate Inc.. TRREB
