QUICK CLOSING AVAILABLE! A spacious, well-maintained raised bungalow in a highly desirable central Midland neighbourhood, within walking distance to schools, parks, downtown, shopping, and everyday amenities. Offering 1,575 sq. ft. on the main floor, featuring three bedrooms, a bright living and dining area, a large eat-in kitchen, a separate family room with a gas fireplace, and convenient main floor laundry with direct access to the backyard. The fully finished basement adds valuable living space with a large recreation room, fourth bedroom, 3-piece bathroom, and interior access to the attached double garage. A separate entrance from the driveway provides excellent in-law suite or multi-generational living potential. Outside, you'll find a fully fenced 155-foot deep lot with mature trees, a spacious deck, hot tub, and plenty of room for kids, pets, or entertaining. One of this property's standout features is the rare double-wide gate with direct access to the rear laneway between Robert Street and Colborne Street, making it easy to store a boat, trailer, camper, or other recreational vehicles right in your backyard. If you've been searching for a move-in ready family home with a finished basement, double garage, in-law potential, and exceptional backyard access, this property is well worth a look. BUYER NOTES: Double Wide Gate in Backyard w/ Access to Large Laneway (Accessible from Robert Street) - Wide Enough to Tow a Boat or Trailer Through to the Backyard | Newer High Efficiency Furnace | Central Air Conditioning Unit New in 2025 | HWT New in 2026 (Rental) | Updated 200 Amp Electrical Panel | Gas Line For BBQ | Maytag Washer and Gas Dryer 3-4 Years | Dishwasher 3 Years | Garage Door Openers Replaced | New Hot Tub Cover + Motherboard Replaced + Servicing That Took Place July 2026 | Gutter Guards on Eaves
For sale
C$649,900
510 Manly St, Midland, ON L4R 3E9
4beds
2baths
Single Family Residence
Built in ----
0 Square Feet Lot
$-- Zestimate®
C$--/sqft
C$-- HOA
What's special
Spacious well-maintained raised bungalowThree bedroomsLarge eat-in kitchenLarge recreation roomFourth bedroomSpacious deckHot tub
- 12 days |
- 5 |
- 0 |
Zillow last checked:
Listing updated:
Listed by:
Team Hawke Realty
Source: TRREB,MLS®#: S13533572 Originating MLS®#: One Point Association of REALTORS
Originating MLS®#: One Point Association of REALTORSFacts & features
Interior
Bedrooms & bathrooms
- Bedrooms: 4
- Bathrooms: 2
Heating
- Forced Air, Gas
Cooling
- Central Air
Features
- In-Law Capability, Primary Bedroom - Main Floor, Storage, Workbench
- Flooring: Carpet Free
- Basement: Finished with Walk-Out,Separate Entrance,Partially Finished
- Has fireplace: Yes
- Fireplace features: Natural Gas
Interior area
- Living area range: 1500-2000 null
Video & virtual tour
Property
Parking
- Total spaces: 4
- Parking features: Private Double, Garage Door Opener
- Has garage: Yes
Features
- Patio & porch: Deck, Patio
- Exterior features: Landscaped, Year Round Living
- Pool features: None
- Has spa: Yes
- Spa features: Hot Tub
- Has view: Yes
- View description: Clear, Trees/Woods
Lot
- Size: 0 Square Feet
- Features: Fenced Yard, Lake/Pond, Public Transit, School, Park, School Bus Route, Rectangular Lot
- Topography: Dry,Flat
Details
- Additional structures: Fence - Full, Shed
- Parcel number: 584710179
Construction
Type & style
- Home type: SingleFamily
- Architectural style: Bungalow-Raised
- Property subtype: Single Family Residence
Materials
- Brick, Stucco (Plaster)
- Foundation: Block
- Roof: Asphalt Shingle
Utilities & green energy
- Sewer: Sewer
Community & HOA
Community
- Security: Carbon Monoxide Detector(s), Smoke Detector(s)
Location
- Region: Midland
Financial & listing details
- Annual tax amount: C$4,788
- Date on market: 7/7/2026
Team Hawke Realty
Team Hawke Realty
By pressing Contact Agent, you agree that the real estate professional identified above may call/text you about your search, which may involve use of automated means and pre-recorded/artificial voices. You don't need to consent as a condition of buying any property, goods, or services. Message/data rates may apply. You also agree to our Terms of Use. Zillow does not endorse any real estate professionals. We may share information about your recent and future site activity with your agent to help them understand what you're looking for in a home.
Price history
Price history is unavailable.
Public tax history
Tax history is unavailable.
Climate risks
Neighborhood: L4R
Nearby schools
GreatSchools rating
No schools nearby
We couldn't find any schools near this home.
- C$--2 bd1 ba600 sqft481 Manly St #2, Midland, ON L4R3E8Off Market

- C$549,7773 bd1 ba-- sqft470 Manly St, Midland, ON L4R3E7For Sale
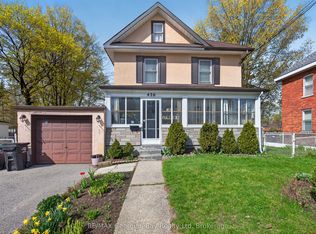
- C$549,0003 bd2 ba-- sqft476 Russell St, Midland, ON L4R3B3For Sale
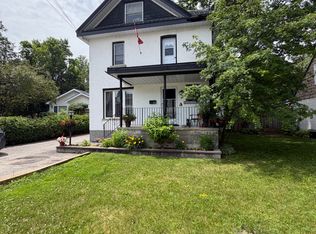
- C$549,0003 bd2 ba-- sqft423 Ellen St, Midland, ON L4R2H7For Sale

- C$2,3002 bd1 ba-- sqft458 Russell St, Midland, ON L4R3B3For Rent
- C$489,0003 bd2 ba-- sqft438 Russell St, Midland, ON L4R3A9For Sale
- C$--4 bd1 ba1k sqft332 Donalda St #3, Midland, ON L4R2N6Off Market
- C$495,0003 bd1 ba-- sqft320 Scott St, Midland, ON L4R2N1For Sale
Similar homes
- C$599,0004 bd2 ba-- sqft716 Dominion Ave, Midland, ON L4R 1S2For Sale
 MLS ID #S13568456, RE/MAX HALLMARK CHAY REALTY. TRREB
 - C$764,9003 bd3 ba-- sqft635 William St, Midland, ON L4R 2S7For Sale
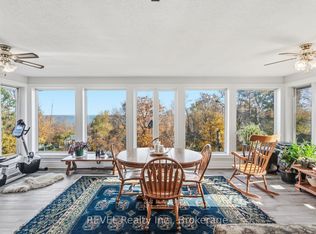 MLS ID #S13572574, REVEL Realty Inc., Brokerage. TRREB
 - C$689,9004 bd2 ba-- sqft400 Galloway Blvd, Midland, ON L4R 5C2For Sale
 MLS ID #S13460964, Team Hawke Realty. TRREB
 - C$589,0003 bd2 ba-- sqft647 Manly St, Midland, ON L4R 3G7For Sale
 MLS ID #S13447464, Real Broker Ontario Ltd.. TRREB
 - C$649,7773 bd2 ba-- sqft641 Bay St, Midland, ON L4R 1L8For SaleMLS ID #S13088554, RE/MAX Georgian Bay Realty Ltd. TRREB
- C$799,9004 bd2 ba-- sqft443 Elizabeth St, Midland, ON L4R 1Z7For SaleMLS ID #S13421260, Team Hawke Realty. TRREB
- C$749,9005 bd3 ba-- sqft390 King St, Midland, ON L4R 3M9For SaleMLS ID #S13478830, Keller Williams Experience Realty. TRREB
- C$659,9003 bd2 ba-- sqft635 Wayne Cres, Midland, ON L4R 5E1For SaleMLS ID #S12884896, SUTTON GROUP INCENTIVE REALTY INC.. TRREB
- C$495,0003 bd1 ba-- sqft320 Scott St, Midland, ON L4R 2N1For SaleMLS ID #S13538324, Team Hawke Realty. TRREB
- C$725,0004 bd3 ba-- sqft1114 Marcellus Dr, Midland, ON L4R 5J1For SaleMLS ID #S13513964, REMAX YOUR COMMUNITY REALTY. TRREB
- C$724,9004 bd2 ba-- sqft174 7th St, Midland, ON L4R 3Z2For SaleMLS ID #S13228240, Keller Williams Experience Realty. TRREB
- C$684,9004 bd3 ba-- sqft1005 Whitney Cres, Midland, ON L4R 5N3For SaleMLS ID #S13089850, Keller Williams Experience Realty. TRREB
- C$649,9004 bd3 ba-- sqft53 Therrien Ct, Penetanguishene, ON L9M 1P6For SaleMLS ID #S13206710, Keller Williams Experience Realty. TRREB
- C$739,9004 bd3 ba-- sqft922 Playfair Rd, Midland, ON L4R 4X8For SaleMLS ID #S13483156, Keller Williams Experience Realty. TRREB
- C$739,7774 bd3 ba-- sqft1005 Dina Cres, Midland, ON L4R 5C5For SaleMLS ID #S13478408, RE/MAX Georgian Bay Realty Ltd. TRREB
- C$669,9005 bd3 ba-- sqft958 Montreal St, Midland, ON L4R 1H2For SaleMLS ID #S13451324, Team Hawke Realty. TRREB
- C$489,0003 bd2 ba-- sqft438 Russell St, Midland, ON L4R 3A9For SaleMLS ID #S13217862, Real Broker Ontario Ltd.. TRREB
- C$619,9003 bd2 ba-- sqft17 Peel St, Penetanguishene, ON L9M 1A5For SaleMLS ID #S13540126, Real Broker Ontario Ltd.. TRREB
- C$579,7774 bd1 ba-- sqft1060 Harbourview Dr, Midland, ON L4R 5J4For SaleMLS ID #S13419132, RE/MAX Georgian Bay Realty Ltd. TRREB
- C$699,7773 bd2 ba-- sqft495 Shewfelt Cres, Midland, ON L4R 5N8For SaleMLS ID #S12942860, RE/MAX Georgian Bay Realty Ltd. TRREB
