Welcome to your perfect starter home, located in a family-friendly neighborhood just a short walk from Georgian Bay! This charming property sits on a large corner lot and features a welcoming covered front porch, embodying the essence of small-town living. Step inside to a spacious living room filled with natural light, crown moulding and beautiful wide-plank vinyl flooring. The kitchen has been recently updated (2024) with sleek, modern cabinetry, undermount lighting, and high-end black stainless-steel appliances, making everyday cooking a joy. The bump-out eat-in kitchen provides a cozy space for family meals or entertaining friends. The 4-piece main bath boasts an upgraded vanity, high-end black faucet finishes, and the same stylish wide-plank vinyl flooring found throughout the home. For added convenience, the fully finished mudroom features a separate entrance, built-in organizers, and stackable laundry. In addition to the cosmetic updates, this home has received significant upgrades, including a renovated and encapsulated crawl space (2024) with a transferable warranty, newer electrical (2021/2024),new plumbing (2024), owned HWT (2023), releveled floors, and custom zebra window coverings throughout. This home is perfect for those looking to downsize to single floor living, with no stairs to worry about. Its also conveniently close to shops, parks, walking trails, and new Pickleball courts. Don't miss out on the opportunity to enter the housing market and make your dream of homeownership a reality!
Sold for $427,500
C$427,500
39 Fox St, Penetanguishene, ON L9M 1B5
2beds
751sqft
Single Family Residence, Residential
Built in 1946
5,532 Square Feet Lot
$-- Zestimate®
C$569/sqft
C$1,967 Estimated rent
Home value
Not available
Estimated sales range
Not available
Not available
Owner options
List your home for rent
C$1,967/mo
Rent Zestimate®
Find your next renter with Zillow Rental Manager. Plus, with online applications, you can quickly screen prospective tenants – for free.
C$1,967/mo
Rent Zestimate®
Refinance and save
C$1,807/mo
Est. payment
Refinancing to a lower rate could help reduce your monthly payments and save thousands over the life of the loan.
C$1,807/mo
Est. payment
Explore your selling options
Work with a Zillow partner agent
Leverage their expertise and Zillow's premium Showcase listings to get your home seen by more buyers.
Get startedList with your own agent
Get your home in front of millions of buyers by listing it on Zillow.
Learn how to do itSell it yourself
Take full control of how buyers see your home on Zillow by listing For Sale by Owner (FSBO).
List your homeWhat's special
Corner lotCovered front porchNatural lightCrown mouldingWide-plank vinyl flooringModern cabinetryHigh-end black stainless-steel appliances
Zillow last checked:
Listing updated:
Listed by:
Nikki Chartrand, Salesperson,
Keller Williams Experience Realty Brokerage
Source: ITSO,MLS®#: 40694712Originating MLS®#: Barrie & District Association of REALTORS® Inc.
Facts & features
Interior
Bedrooms & bathrooms
- Bedrooms: 2
- Bathrooms: 1
- Full bathrooms: 1
- Main level bathrooms: 1
- Main level bedrooms: 2
Bedroom
- Description: Vinyl Flooring, Crown Moulding and Double Closets.
- Level: Main
Bedroom
- Description: Vinyl Flooring.
- Level: Main
Bathroom
- Description: Vinyl Flooring.
- Features: 4-Piece
- Level: Main
Kitchen
- Description: Vinyl Flooring, Crown Moulding and Black Stainless Steel Appliances.
- Level: Main
Living room
- Description: Vinyl Flooring and Crown Moulding.
- Level: Main
Mud room
- Description: Vinyl Flooring, Crown Moulding, Stackable laundry and Built in Organizers.
- Level: Main
Heating
- Forced Air, Natural Gas
Cooling
- Window Unit(s)
Appliances
- Included: Water Heater Owned, Dishwasher, Dryer, Microwave, Refrigerator, Stove, Washer
- Laundry: Main Level
Features
- High Speed Internet
- Windows: Window Coverings
- Basement: Crawl Space,Unfinished
- Has fireplace: No
Interior area
- Total structure area: 751
- Total interior livable area: 751 sqft
- Finished area above ground: 751
Property
Parking
- Total spaces: 4
- Parking features: Asphalt, Private Drive Double Wide
- Uncovered spaces: 4
Features
- Stories: 1
- Patio & porch: Deck, Porch
- Waterfront features: Lake/Pond
- Frontage type: East
- Frontage length: 62.00
Lot
- Size: 5,532 Square Feet
- Dimensions: 92 x 62
- Features: Urban, Rectangular, Airport, Beach, Corner Lot, City Lot, Near Golf Course, Landscaped, Library, Marina, Park, Place of Worship, Playground Nearby, Public Parking, Rec./Community Centre, School Bus Route, Schools, Shopping Nearby, Trails
- Topography: Flat
Details
- Additional structures: Shed(s)
- Parcel number: 584380025
- Zoning: R2
Construction
Type & style
- Home type: SingleFamily
- Architectural style: Bungalow
- Property subtype: Single Family Residence, Residential
Materials
- Wood Siding
- Foundation: Wood
- Roof: Asphalt Shing
Condition
- 51-99 Years
- New construction: No
- Year built: 1946
Utilities & green energy
- Sewer: Sewer (Municipal)
- Water: Municipal
- Utilities for property: Cable Connected, Electricity Connected, Garbage/Sanitary Collection, Natural Gas Connected, Recycling Pickup, Street Lights, Phone Connected
Community & HOA
Community
- Security: Carbon Monoxide Detector(s), Smoke Detector(s)
Location
- Region: Penetanguishene
Financial & listing details
- Price per square foot: C$569/sqft
- Annual tax amount: C$2,028
- Date on market: 1/31/2025
- Inclusions: Dishwasher, Dryer, Microwave, Refrigerator, Stove, Washer, Window Coverings, Fridge, Stove, Dishwasher, Washer, Dryer, Window Coverings
- Exclusions: Gazebo
- Electric utility on property: Yes
Price history
| Date | Event | Price |
|---|---|---|
| 3/31/2025 | Sold | C$427,500-2.6%C$569/sqft |
Source: ITSO #40694712 Report a problem | ||
| 1/31/2025 | Price change | C$439,000+25.5%C$585/sqft |
Source:  TRREB #S11949070 Report a problem TRREB #S11949070 Report a problem | ||
| 1/25/2022 | Listing removed | -- |
Source: Zillow Rental Network_1 Report a problem | ||
| 1/4/2022 | Listed for rent | C$1,900C$3/sqft |
Source: Zillow Rental Network_1 #40196481 Report a problem | ||
| 9/1/2021 | Listed for sale | C$349,900C$466/sqft |
Source:  ITSO #40159905 Report a problem ITSO #40159905 Report a problem | ||
Public tax history
Tax history is unavailable.
Neighborhood: L9M
Nearby homes
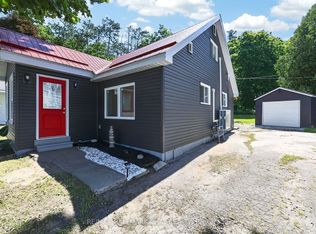
- C$469,9003 bd1 ba-- sqft7 Victory Cres, Penetanguishene, ON L9M1B6For Sale
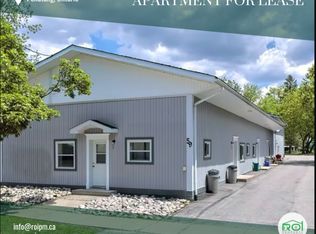
- C$--1 bd1 ba-- sqft59 Peel St #2, Penetanguishene, ON L9M1B7Off Market
- C$--1 bd1 ba650 sqft59 Peel St #1, Penetanguishene, ON L9M1B7Off Market

- C$--1 bd1 ba700 sqft59 Peel St, Penetanguishene, ON L9M1B7Off Market
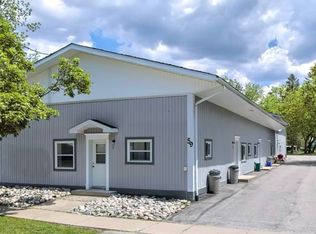
- C$599,9004 bd2 ba-- sqft21 Church St, Penetanguishene, ON L9M1A9For Sale
- C$--2 bd1 ba-- sqft68 Levi Simon Trl, Penetanguishene, ON L9M1C2Off Market
- C$449,0003 bd1 ba-- sqft27 Peel St, Penetanguishene, ON L9M1A5For Sale
- C$429,9003 bd1 ba-- sqft16 Peel St, Penetanguishene, ON L9M1A6For Sale
Nearby schools
GreatSchools rating
No schools nearby
We couldn't find any schools near this home.
Schools provided by the listing agent
- Elementary: James Keating / St.Ann's
Source: ITSO. This data may not be complete. We recommend contacting the local school district to confirm school assignments for this home.
